Make room for new possibilities with a home addition designed around your family’s changing needs. From spacious bedrooms and expanded living areas to garage conversions and additional bathrooms, the right improvements can help you enjoy more of your existing property.
Pacific Experts provides home addition and residential remodeling services in Las Vegas, helping homeowners explore room additions, home extensions, and conversions that create functional spaces while complementing their existing home’s design.
Custom Home Additions & Residential Room Extensions
A thoughtfully planned home addition can create the extra space your household needs while preserving the features you already enjoy about your property. Whether you want another bedroom, a larger family room, or a dedicated home office, expanding your living area offers new possibilities for comfort and functionality.
As households grow and daily routines change, existing rooms may begin to feel crowded or limited. Residential additions allow homeowners to explore new floor space, expanded layouts, and additional living areas that better accommodate their needs. The design should account for the home’s existing construction, available lot space, and the intended use of the addition.
Pacific Experts helps Las Vegas homeowners explore room additions, home extensions, garage conversions, and other residential expansion options. From evaluating available space to coordinating interior finishes and connections with existing rooms, each improvement should complement the home’s layout and overall appearance.
A successful home addition combines practical space planning, compatible construction, and coordinated finishes to create a natural extension of your existing home.
Build the Right Foundation for More Space
What Goes Into Planning a Residential Home Addition?
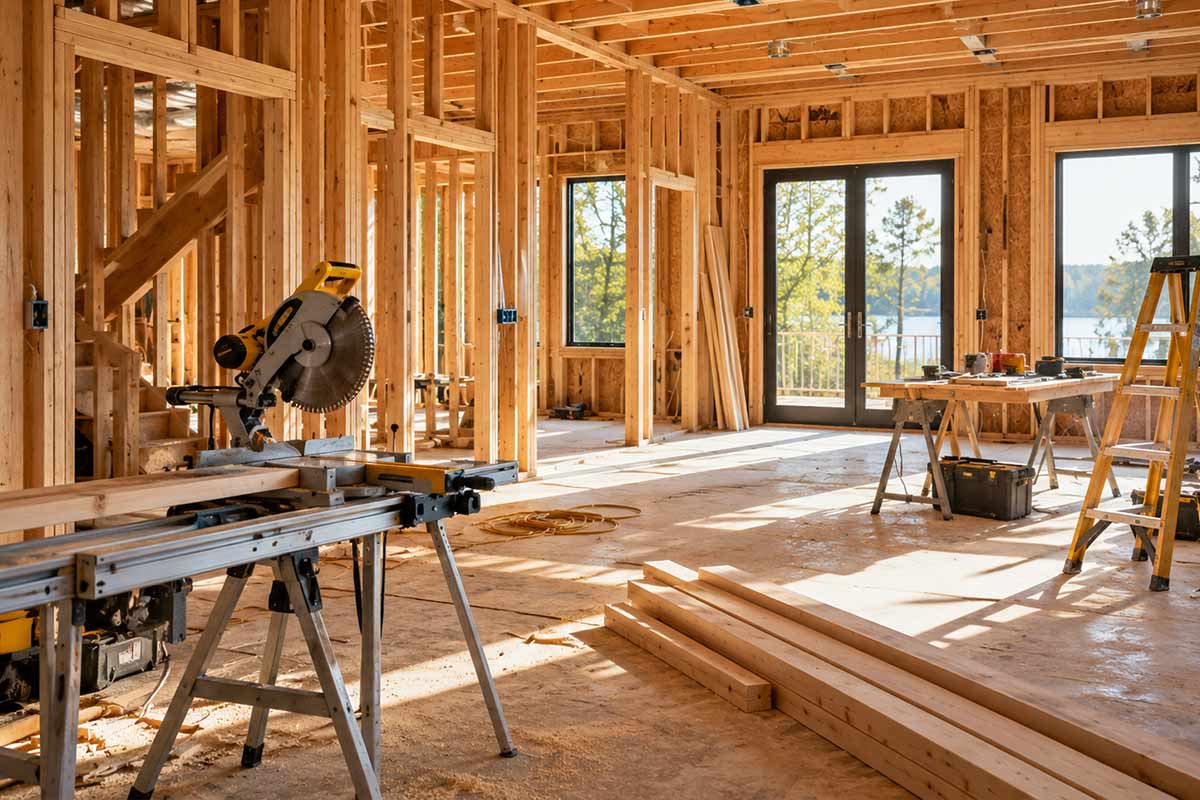
Home additions involve more than extending a room or building new walls. The existing structure, available property space, foundation requirements, utilities, and local building regulations all influence how a residential addition can be designed and constructed.
Understanding these important considerations helps homeowners explore expansion options that fit their property and meet the requirements of the proposed construction.
01 / FIND ROOM TO GROW
Property Space & Addition Layout Planning
The available lot area and existing home layout help determine where an addition may be possible. Property setbacks, easements, lot coverage, and access to surrounding spaces can influence the size and placement of new construction. Accurate measurements and site evaluation are important before choosing a room addition design.
02 / SUPPORT THE EXPANSION
Home Addition Foundations & Structural Framing
New room additions require appropriate foundations and structural support for the proposed design. The construction must account for soil conditions, structural loads, and connections to the existing building. Depending on the project, foundation design and framing details may require engineering evaluation and approved construction plans.
03 / MAKE IT FLOW NATURALLY
Room Connections & Interior Floor Plans
A new addition should connect comfortably with the home’s existing living areas. Doorway placement, hallway access, floor elevations, and room dimensions influence how naturally the expanded space functions. Changes to existing walls or openings may require structural modifications and careful coordination with nearby rooms.
04 / CONNECT THE COMFORTS
Electrical, Plumbing & HVAC Planning
Residential additions may require new electrical circuits, heating and cooling provisions, or plumbing connections depending on the intended room use. Existing systems should be evaluated to determine whether they can accommodate the added space. Utility modifications must follow applicable building requirements and the approved construction plans.
05 / BLEND OLD WITH NEW
Rooflines, Exterior Finishes & Insulation
Roof connections, exterior wall materials, windows, and insulation help integrate the addition with the existing home. The design should consider weather protection, energy efficiency, and visual consistency. Matching or coordinating exterior finishes can help the new construction feel like a natural part of the property.
Discover the Space You’ve Been Missing
Popular Room Additions & Home Expansion Ideas
Home additions can serve different purposes depending on the household’s needs and the property’s available space. Some homeowners want another bedroom or bathroom, while others prefer to enlarge shared living areas or create a dedicated space for working from home.
The right room addition should provide meaningful everyday functionality while fitting the home’s existing layout and structural conditions. The size, placement, access points, and utility requirements can all influence which type of addition is appropriate.
Before selecting an expansion design, consider how the new room will be used, how it connects to the rest of the home, and whether the property can accommodate the proposed construction.
Common Residential Addition Types & Their Features
Bedroom Additions: Adding a bedroom can provide more private living space for family members or guests. The design should consider access, natural light, ventilation, emergency escape requirements, and convenient connections to nearby bathrooms and hallways.
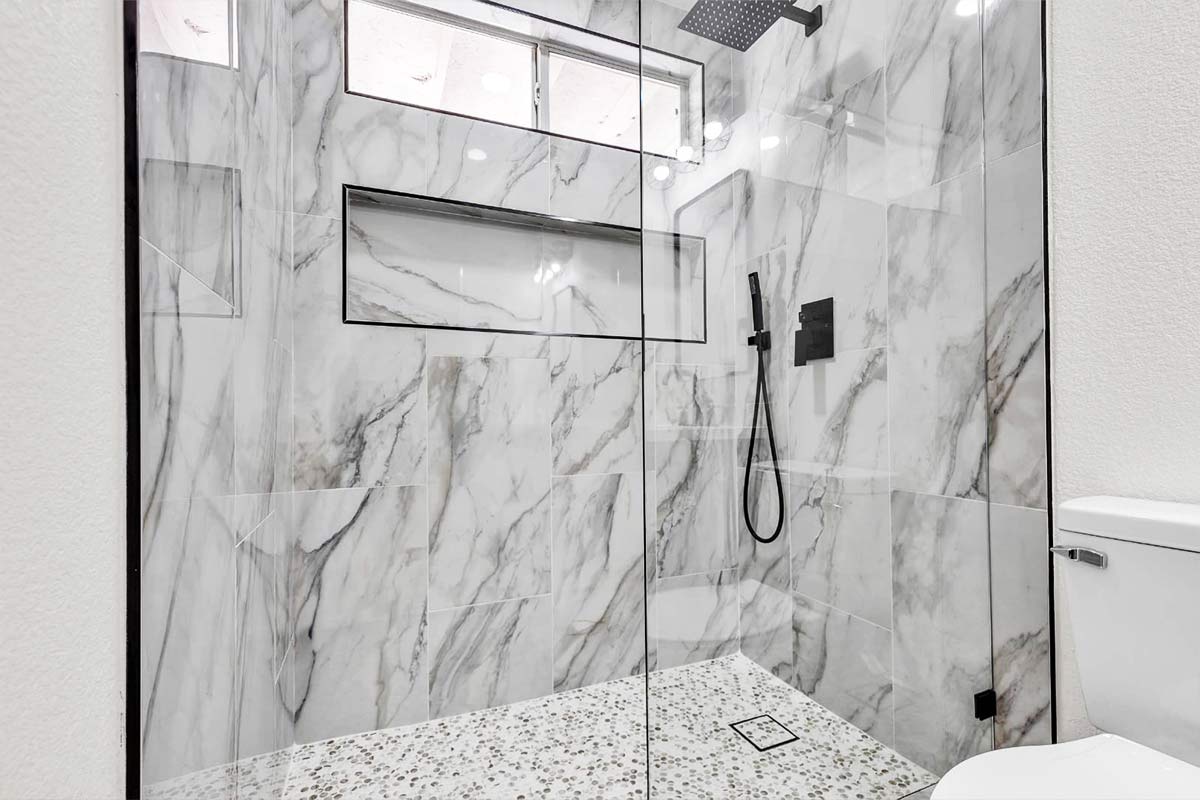
Bathroom Additions: An additional bathroom can make daily routines more convenient in households with shared facilities. These projects require suitable water supply, drainage, ventilation, electrical connections, and appropriate moisture protection.
Living Room & Family Room Extensions: Expanding a living room or creating a new family room can provide additional space for gatherings, relaxation, and everyday activities. Window placement, circulation, lighting, and connections to existing rooms help shape the finished layout.
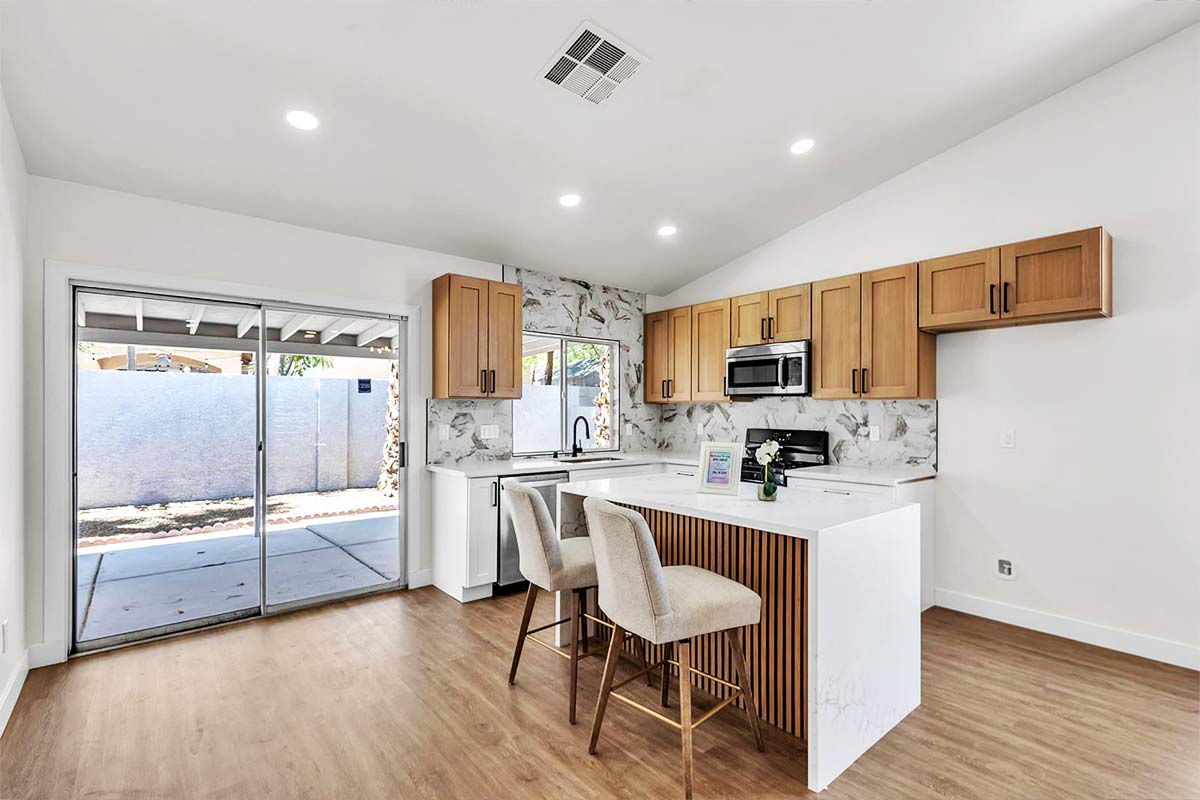
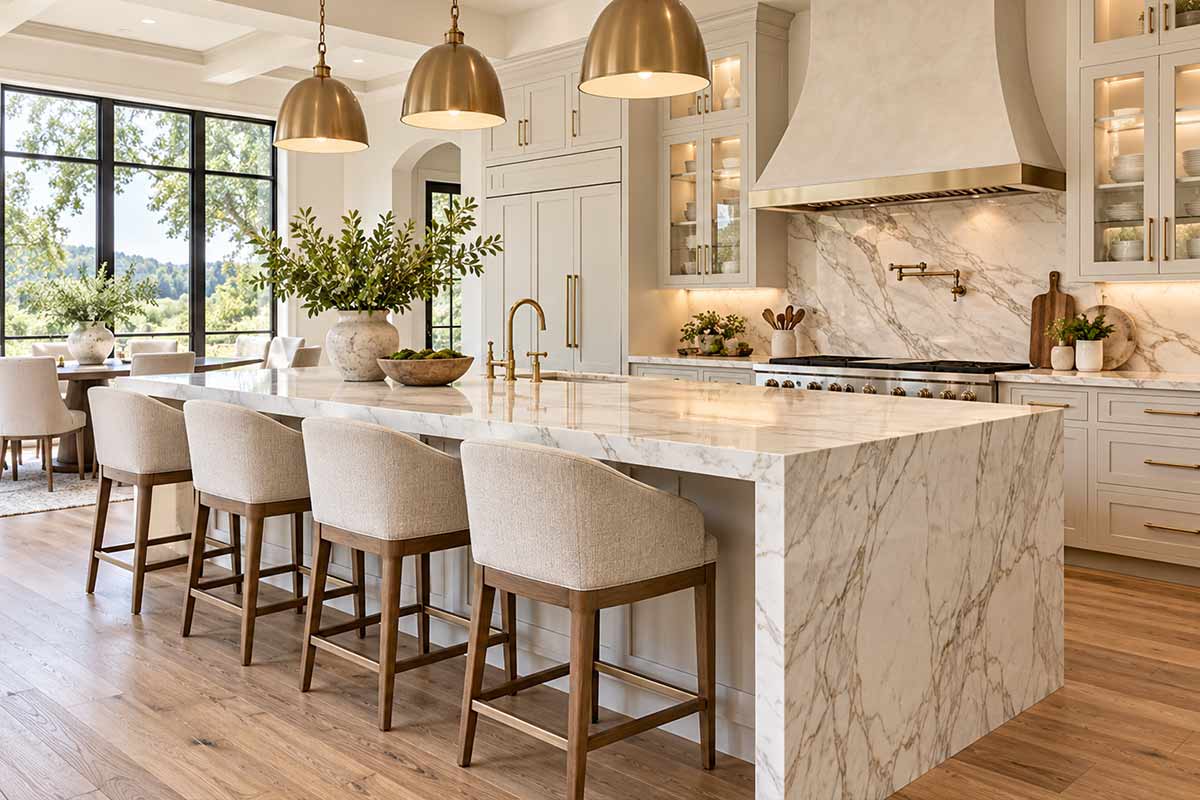
Kitchen Bump-Out Additions: A kitchen bump-out extends part of the existing room to create more usable space. Depending on the design, the additional area may accommodate cabinetry, a dining nook, or an improved layout. Foundation, roofing, and utility requirements must be evaluated for the proposed extension.
Home Office & Multipurpose Room Additions: A dedicated home office or flexible room can provide space for work, hobbies, or other household activities. Electrical access, lighting, sound separation, and convenient placement within the home can influence the design.
Find Hidden Potential in Existing Spaces
Garage Conversions, Attic Renovations & Home Extensions
Not every residential expansion requires building an entirely new room outside the existing structure. Some homeowners explore converting garages, finishing suitable attic areas, or adapting existing spaces for a different purpose. These projects can create additional usable rooms when the structure and applicable regulations allow.
A garage conversion may provide space for a home office, family room, or other permitted use. However, converting a garage into habitable space requires evaluating insulation, ventilation, heating and cooling, windows, electrical systems, and the existing floor and wall construction.
Attic conversions and basement finishing projects have their own limitations. Ceiling height, structural support, stair access, moisture conditions, and emergency escape requirements can affect whether an existing space can legally and safely become a habitable room. Basement opportunities also depend on whether the property has a suitable existing below-grade area.
Residential Conversion & Home Extension Options
Attached bedroom additions
Living room and family room extensions
Home office room additions
Kitchen bump-out expansions
Additional bathroom construction
Garage-to-living-space conversions
Attic finishing and room conversions
Existing basement finishing projects
Interior room reconfigurations
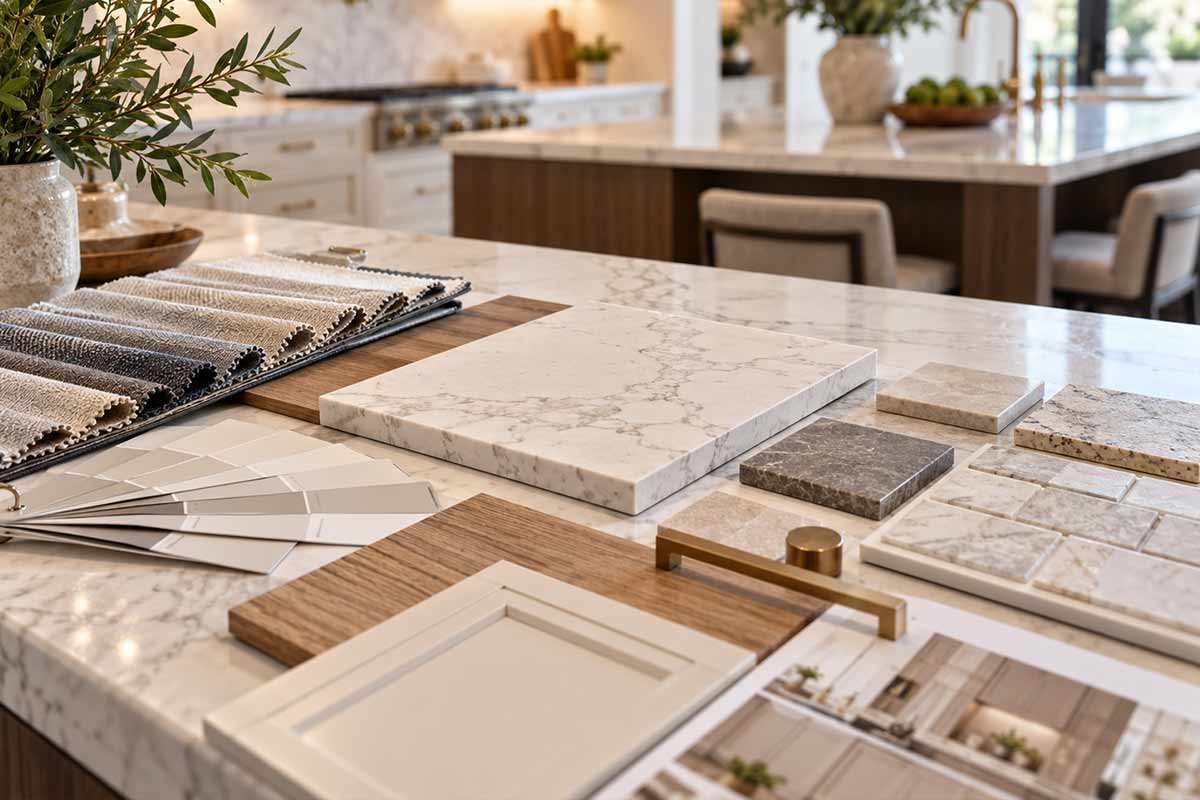
Coordinated flooring and wall finishes
Garage, attic, and basement conversions differ from conventional room additions because they typically adapt existing building space rather than extending the home’s exterior footprint. Even when the structure is already present, changing its use can require permits, inspections, and construction improvements.
The appropriate approach depends on the property’s condition and the intended room use. Evaluating available space, structural limitations, access, and building requirements can help determine whether a conversion or new addition is more suitable.
From Your First Idea to the Finished Space
Our Home Addition Planning & Construction Process
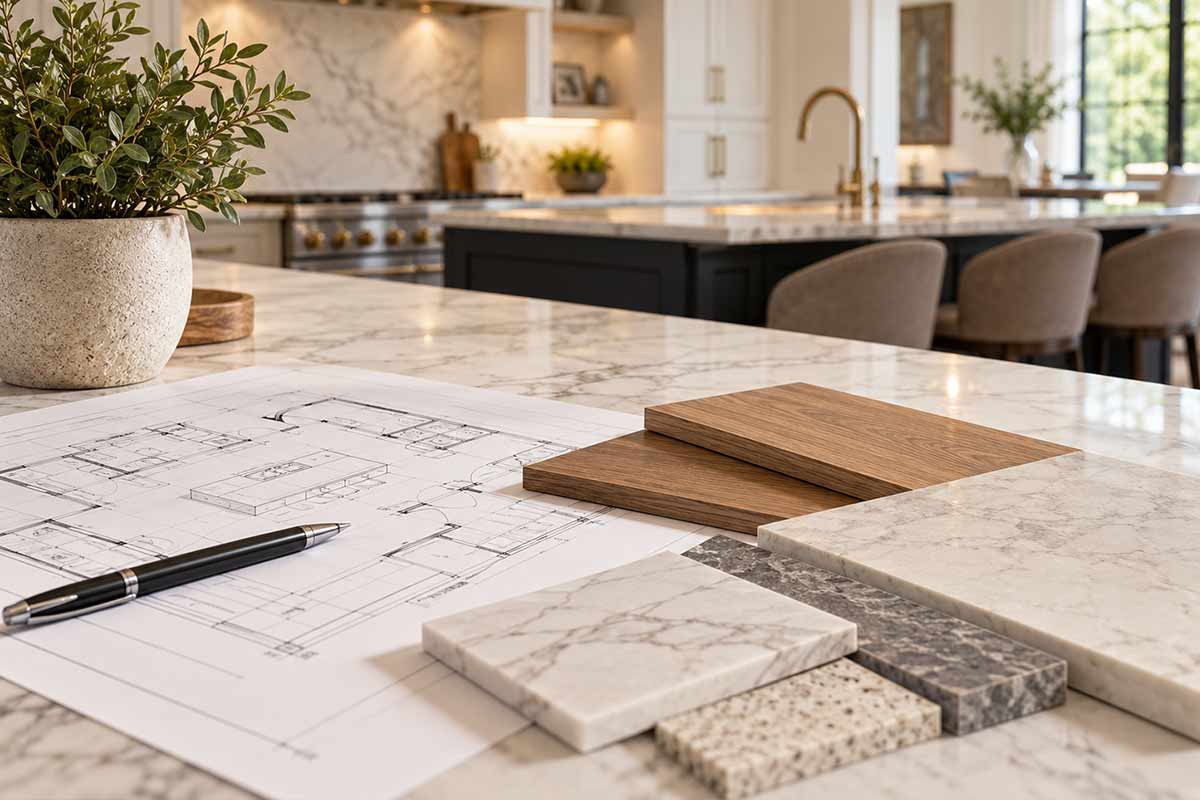
Building a home addition involves several stages, from reviewing the property and developing the layout to coordinating construction and finishing details. The process should account for existing conditions, structural requirements, permits, utilities, and the design features needed to integrate the new space with the home.
1
Discuss Your Space Needs
We explore how you want to use the additional room, your preferred layout, and the improvements you envision for your home.
2
Evaluate the Property
We consider available space, existing construction, structural requirements, and how the proposed addition could connect to the home.
3
Plan the Addition Details
We review layout options, construction requirements, utility connections, and finishes that complement the existing property.
4
Build Your New Living Space
We coordinate the planned construction, connections to the existing home, installations, and interior finishing work.
Designed to Feel Like It Was Always There
Create a Home Addition That Fits Your Everyday Life
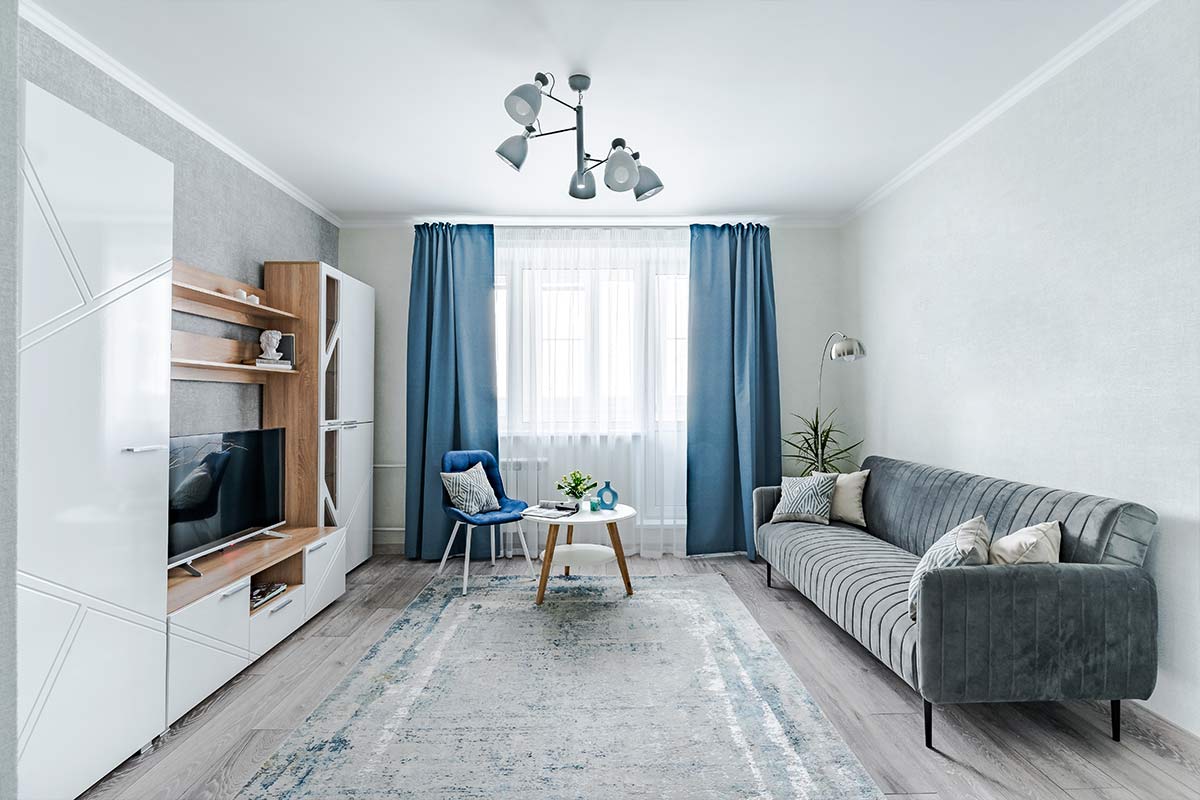
A well-designed home addition should provide useful new space while maintaining comfortable connections to the rooms you already have. Doorway placement, natural light, floor levels, and interior finishes all influence how seamlessly the new area becomes part of the home.
For families needing another bedroom, privacy and convenient bathroom access may be important priorities. Homeowners expanding a kitchen or family room may focus on circulation, furniture arrangements, and how the additional space supports cooking, dining, or entertaining.
Long-term comfort also deserves attention. Appropriate insulation, heating and cooling, lighting, and accessible room layouts can help make the addition practical throughout the year. Material selections and structural details should be coordinated with the existing property and the requirements of the proposed construction.
Practical Features for a Comfortable Residential Addition
Comfortable room dimensions and layouts
Convenient connections to existing rooms
Natural lighting and window placement
Coordinated interior flooring materials
Practical storage and closet space
Appropriate heating and cooling provisions
Energy-conscious insulation and windows
Consistent wall and ceiling finishes
Accessible electrical outlet placement
Compatible exterior design details
Making More Room Across the Valley
Home Additions & Room Extension Service Areas
Pacific Experts provides residential remodeling services for Las Vegas-area homeowners exploring home additions, room extensions, garage conversions, and other improvements designed to create more functional living space.
We serve homeowners in Las Vegas, Henderson, Summerlin, and North Las Vegas. Contact our team to discuss your home addition project and confirm service availability.
The allowable distance depends on the property’s zoning district, applicable setbacks, easements, and the proposed addition. Requirements may differ based on the property’s jurisdiction and whether the addition extends into a side or rear yard. The appropriate planning department should confirm the restrictions before a layout is finalized.
Many ground-level room additions require new foundation construction to support the added structure. The foundation design depends on soil conditions, structural loads, and how the addition connects to the existing home. A structural professional may need to evaluate the proposed foundation and connection details before construction.
A garage may be converted into a bedroom if the project satisfies applicable zoning, building, and safety requirements. The conversion generally requires plans and permits, along with consideration of insulation, heating and cooling, ventilation, emergency escape openings, and other bedroom requirements. Existing parking requirements and property restrictions may also affect whether the conversion is allowed.
Some attics can be converted into habitable rooms, but not every attic is suitable. Ceiling height, floor load capacity, structural framing, stair access, ventilation, and emergency escape provisions may limit the available options. The existing construction should be evaluated before planning an attic conversion.
Yes, when the property has an existing basement that meets the requirements for the intended use or can be appropriately modified. Basement finishing may involve moisture protection, ceiling height, ventilation, electrical work, and emergency escape provisions. The feasibility depends on the basement’s existing conditions and applicable building requirements.
Not necessarily. Some additions may be served by modifications to an existing heating and cooling system, while others may require additional equipment. The appropriate approach depends on the new room’s size, insulation, cooling load, and the capacity of the existing system. A qualified evaluation can help determine suitable options.
Yes, constructing a residential room addition generally requires approved plans and building permits. Requirements may include zoning review, structural plans, utility approvals, and inspections. The applicable rules depend on whether the property is located within the City of Las Vegas, unincorporated Clark County, Henderson, or North Las Vegas.
Your Home Has More Possibilities
Start Your Home Addition Project in Las Vegas
Ready to create more room for your family and everyday activities? Pacific Experts helps homeowners explore room additions, home extensions, garage conversions, and designs that complement their existing living spaces. Contact our team to discuss your residential addition project and get started.