Transform the way your kitchen looks, feels, and functions with a layout designed around your daily routine. From spacious cooking areas to smarter storage and seating, thoughtful kitchen design brings every part of your space together.
Pacific Experts provides kitchen layout and design services in Las Vegas, helping homeowners plan beautiful, functional kitchens with carefully considered cabinetry, appliances, countertops, and finishes.
Your kitchen should make cooking, cleaning, entertaining, and everyday activities feel effortless. Professional kitchen layout planning focuses on arranging the room so that everything has a purpose, from the location of major appliances to the amount of available counter space.
A poorly arranged kitchen can make simple tasks frustrating. Narrow walkways, inconvenient cabinet placement, limited preparation areas, and awkward appliance locations can interrupt your routine, even when the room looks attractive.
Pacific Experts helps Las Vegas homeowners rethink their kitchen spaces with practical design ideas that improve accessibility, organization, and comfort. Whether you prefer a modern open-concept kitchen or a traditional configuration, the layout should complement your home’s dimensions and your personal preferences.
Our kitchen design planning considers the existing floor plan, available natural light, cabinetry, appliance dimensions, plumbing connections, and electrical requirements. By reviewing these details together, homeowners can make informed decisions about which improvements are practical for their renovation.
A well-planned kitchen makes better use of your space while creating a more comfortable place to cook, gather, and enjoy your home.
Every Detail Has a Purpose
Essential Features of a Functional Kitchen Design
Creating a functional kitchen requires careful coordination between the floor plan, fixtures, storage, and finishing details. Each feature should support the way you use your kitchen without making the room feel crowded or difficult to navigate.
Our kitchen layout and design planning focuses on five important areas that help shape a successful remodeling project.
01 / EASY MOVEMENT
Efficient Kitchen Work Zones
Organizing your sink, refrigerator, stove, and preparation surfaces into convenient work zones can make everyday cooking easier. We consider walking distances, appliance access, and countertop availability to help create a kitchen that supports a smooth routine.
02 / ROOM TO GATHER
Custom Kitchen Island Layouts
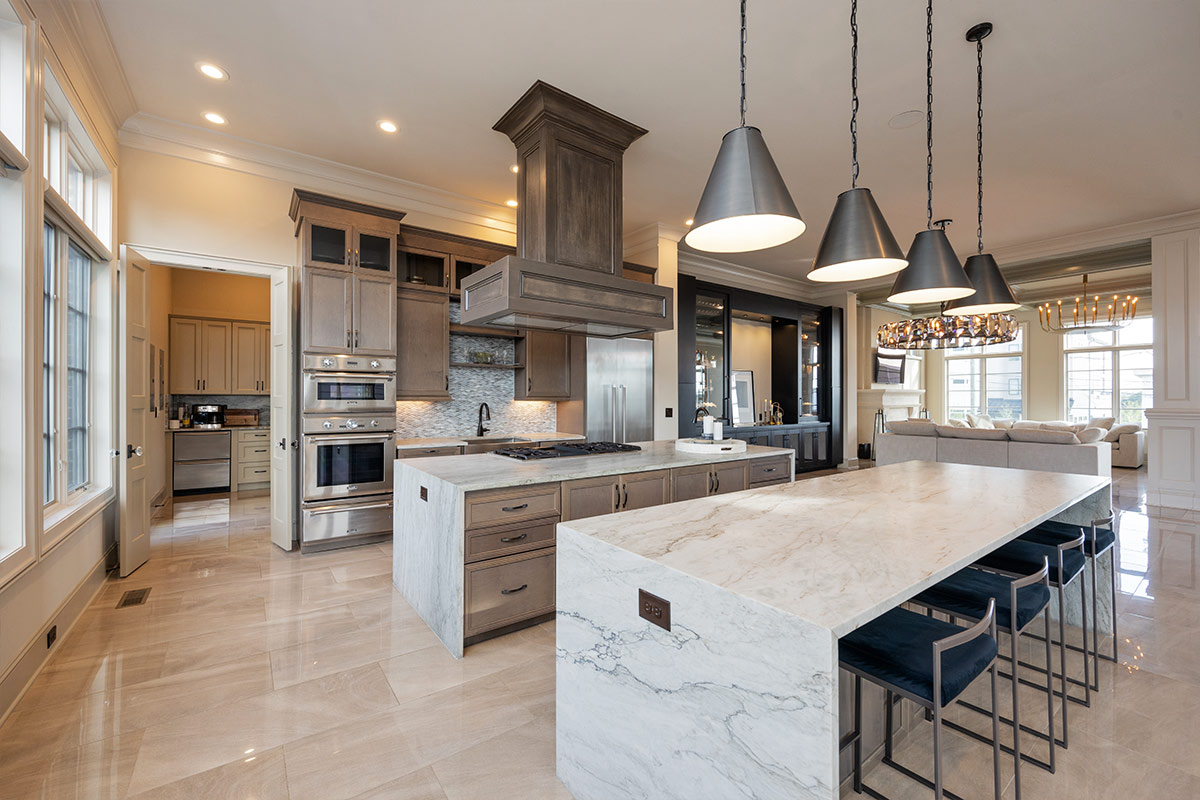
Kitchen islands can add valuable countertop space while creating a convenient area for casual dining and entertaining. Proper island planning considers seating, storage, surrounding walkways, and how the feature connects with the rest of your kitchen.
03 / SMARTER SPACES
Cabinet Layout & Organization
Thoughtfully arranged kitchen cabinets provide accessible storage without sacrificing valuable floor space. We consider upper and lower cabinet placement, drawer configurations, pantry areas, and storage accessories that help keep cooking essentials organized.
04 / SEAMLESS CONNECTIONS
Appliance & Sink Positioning
The location of your refrigerator, range, dishwasher, and sink affects how efficiently your kitchen operates. We evaluate appliance dimensions, door clearances, nearby work surfaces, and existing utility connections when considering new kitchen configurations.
05 / FINISHING TOUCHES
Coordinated Kitchen Design Elements
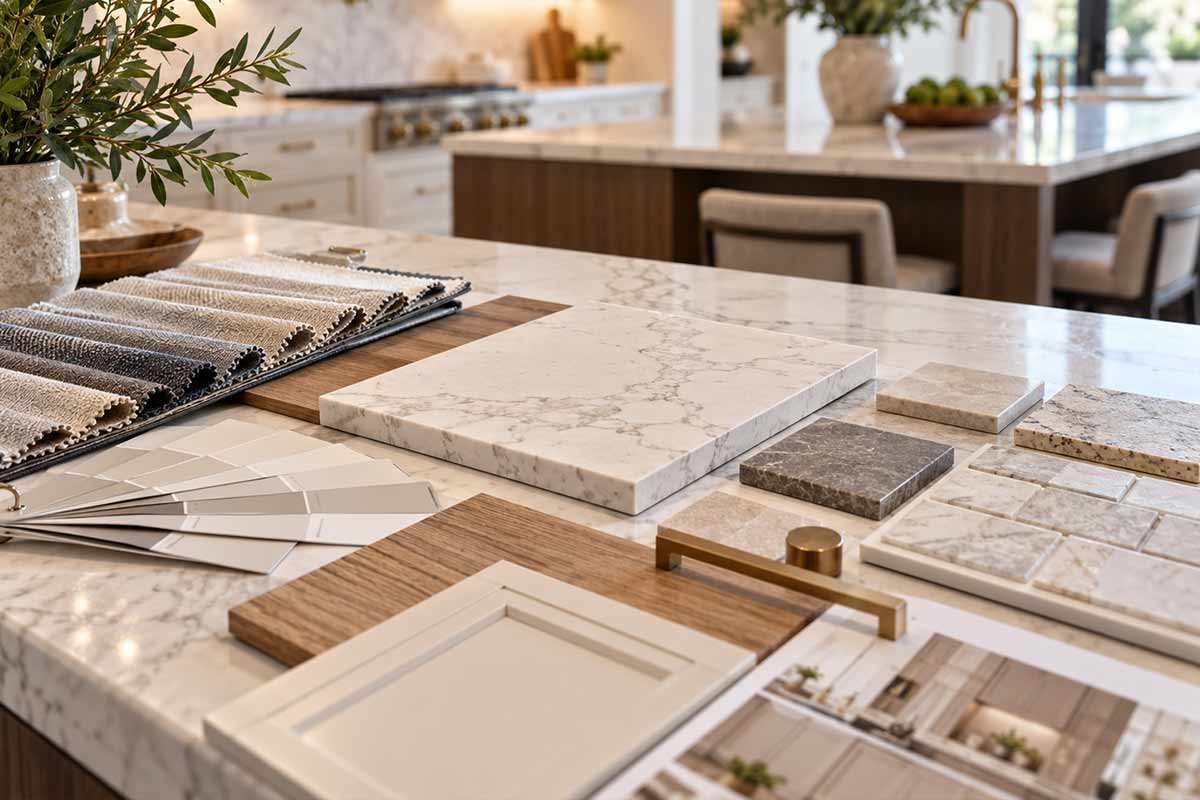
Cabinet finishes, countertop colors, backsplash patterns, flooring, and lighting help establish the character of your kitchen. Coordinating these selections creates a consistent appearance while balancing visual appeal with everyday durability.
Find Your Perfect Fit
Popular Kitchen Floor Plans & Layout Designs
The shape and size of your kitchen influence which layout will provide the most usable space. Choosing the right configuration can improve cooking efficiency, increase storage opportunities, and create a better connection between different areas of your home.
Las Vegas homes feature everything from compact kitchens with limited wall space to large open-concept rooms designed for entertaining. A successful kitchen floor plan should account for the room’s existing dimensions and how frequently different areas are used.
When comparing layout options, consider the number of people who typically cook together, the amount of countertop space you need, and whether additional seating or storage would improve your daily routine.
Kitchen Layout Styles Worth Exploring
L-Shaped Kitchen Designs. Cabinets and countertops extend along two connected walls, creating a flexible arrangement with an open central area. This layout works well for homeowners who want convenient preparation zones and potential space for an island.
U-Shaped Kitchen Designs. Three connected sides provide generous cabinet storage and countertop surfaces. This arrangement can create a dedicated cooking environment, particularly when the room has sufficient space between opposing cabinets.
Galley Kitchen Designs. Two parallel cabinet runs create an organized workspace that can make efficient use of narrow rooms. Careful appliance placement and storage planning help maintain comfortable movement through the kitchen.
Single-Wall Kitchen Designs. Cabinets, appliances, and work surfaces are arranged along one wall, preserving more open floor space. This configuration is useful for compact kitchens and homes where the cooking area shares space with other living functions.
Open-Concept Kitchen Designs. An open layout connects the kitchen with dining or living areas to encourage interaction and create a more connected interior. Island placement, lighting, ventilation, and potential wall modifications should be considered during planning.
Less Clutter, More Possibilities
Smart Kitchen Cabinet Design & Storage Solutions
A beautiful kitchen becomes even more enjoyable when everything has a convenient place. Kitchen cabinet design should consider how you store cookware, dishes, pantry items, utensils, and small appliances while keeping frequently used essentials within easy reach.
Storage planning begins with understanding your household’s needs. Families who cook regularly may benefit from deep drawers and spacious pantry cabinets, while homeowners who entertain often might prioritize serving storage and organized beverage areas.
Cabinet placement also affects how much usable countertop space remains available. Carefully selected cabinet sizes and configurations can reduce clutter while maintaining an attractive, balanced kitchen design.
Practical Kitchen Storage Features
Deep cookware drawers
Pull-out pantry shelving
Built-in utensil organizers
Floor-to-ceiling cabinets
Corner cabinet organizers
Concealed trash compartments
Small appliance storage
Kitchen island cabinets
Adjustable pantry shelves
Pull-out spice organizers
Beyond the number of cabinets, accessibility matters. Drawer heights, cabinet depths, door swings, and shelving arrangements should make it comfortable to reach everyday items without unnecessary bending or searching.
Well-designed kitchen storage combines convenience with a clean appearance, helping your kitchen stay organized while making the most of the available space.
From Inspiration to Installation
How We Plan Your Kitchen Layout & Design Project
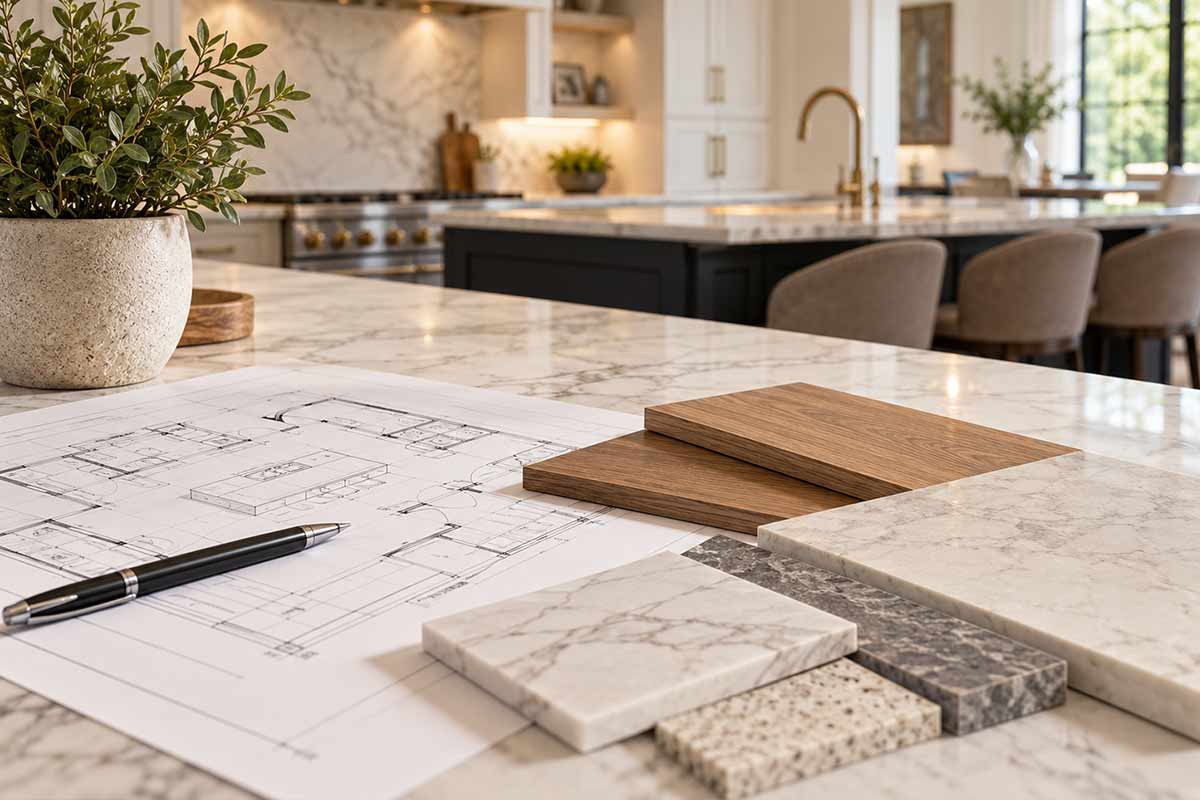
Every kitchen renovation begins with understanding what you want to improve. Our planning process helps organize your ideas, evaluate the existing space, and identify design options that fit your remodeling goals.
1
Share Your Vision
We discuss your current kitchen, design preferences, daily needs, and the features you would like to improve.
2
Evaluate Your Space
We review layout possibilities, kitchen dimensions, appliance placement, and opportunities for better functionality.
3
Select Design Features
We explore cabinet styles, countertop materials, storage solutions, lighting, and other important kitchen details.
4
Prepare for Remodeling
We review project priorities, potential construction requirements, and the next steps for your kitchen renovation.
Plan Smart, Remodel Confidently
Transform Your Kitchen With Better Flow & Accessibility
A well-designed kitchen should make everyday movement feel natural and comfortable. From creating wider walkways to improving access between cooking, cleaning, and preparation areas, thoughtful changes can make your kitchen easier to use.
Consider how people move through the room during busy mornings, family meals, and gatherings. Adjusting cabinet placement, opening up crowded areas, or repositioning appliances can help create a more convenient space for everyone.
Kitchen accessibility also includes comfortable countertop heights, easy-to-reach storage, and enough room to open cabinets and appliances without blocking walkways. These improvements can make your kitchen more practical, welcoming, and enjoyable for years to come.
What Influences Kitchen Layout Remodeling Costs?
Kitchen dimensions and floor plan
Existing wall configurations
Cabinet styles and dimensions
Island installation requirements
Countertop and backsplash materials
Plumbing relocation needs
Electrical and lighting upgrades
Appliance sizes and connections
Ventilation modifications
Applicable permits and inspections
Designed for Las Vegas Living
Kitchen Layout & Design Services Across Las Vegas
Pacific Experts provides kitchen layout and design planning for Las Vegas-area homeowners interested in improving kitchen functionality, updating outdated configurations, and creating more inviting interiors.
We serve homeowners in Las Vegas, Henderson, Summerlin, and North Las Vegas. Contact our team to discuss your kitchen design project and confirm service availability.
A small kitchen can feel more open with efficient cabinet placement, lighter finishes, improved lighting, and better use of vertical storage. Reducing unnecessary visual clutter and choosing appropriately sized appliances can also help. In some homes, adjusting the layout may create additional usable floor space without expanding the room.
An open-concept kitchen can improve the connection between cooking, dining, and living areas, making the space feel more inviting. However, the suitability of this design depends on the home’s structure, available space, ventilation, and remodeling budget. Any proposed wall removal should be evaluated before construction begins.
Many existing kitchens can accommodate an island if there is sufficient room for comfortable walkways, appliance access, and cabinet doors. The island’s size and features should be planned around the available floor space. Smaller kitchens may benefit from a compact island or another countertop configuration instead.
Kitchens used by multiple people often benefit from generous preparation surfaces, clearly defined work zones, and unobstructed walkways. L-shaped and open-concept configurations can provide flexibility, while larger U-shaped kitchens may offer multiple preparation areas. The ideal arrangement depends on the room’s dimensions and how the household uses the space.
Existing cabinet space can often be improved with pull-out organizers, adjustable shelving, drawer dividers, and better use of deep or corner cabinets. Reorganizing storage around cooking activities may also make everyday items easier to reach. A kitchen design review can help identify areas where the current storage configuration is underused.
Yes. Planning lighting early makes it easier to coordinate ceiling fixtures, under-cabinet lights, and island pendants with the final kitchen layout. Lighting locations may affect electrical work, cabinetry, and ceiling finishes. A combination of general, task, and decorative lighting can make the kitchen more comfortable and functional.
Yes. The timeline can be influenced by layout revisions, cabinet ordering, countertop fabrication, appliance availability, and required construction modifications. Structural changes or relocated plumbing and electrical connections may add work compared with a renovation that retains the existing configuration. Making major design decisions early can help coordinate the project schedule.
Your Dream Kitchen Starts Here
Start Your Kitchen Layout & Design Project in Las Vegas
Ready to improve your kitchen with a more functional layout, stylish finishes, and smarter storage? Contact Pacific Experts to discuss your kitchen design ideas and take the next step toward remodeling your Las Vegas home.