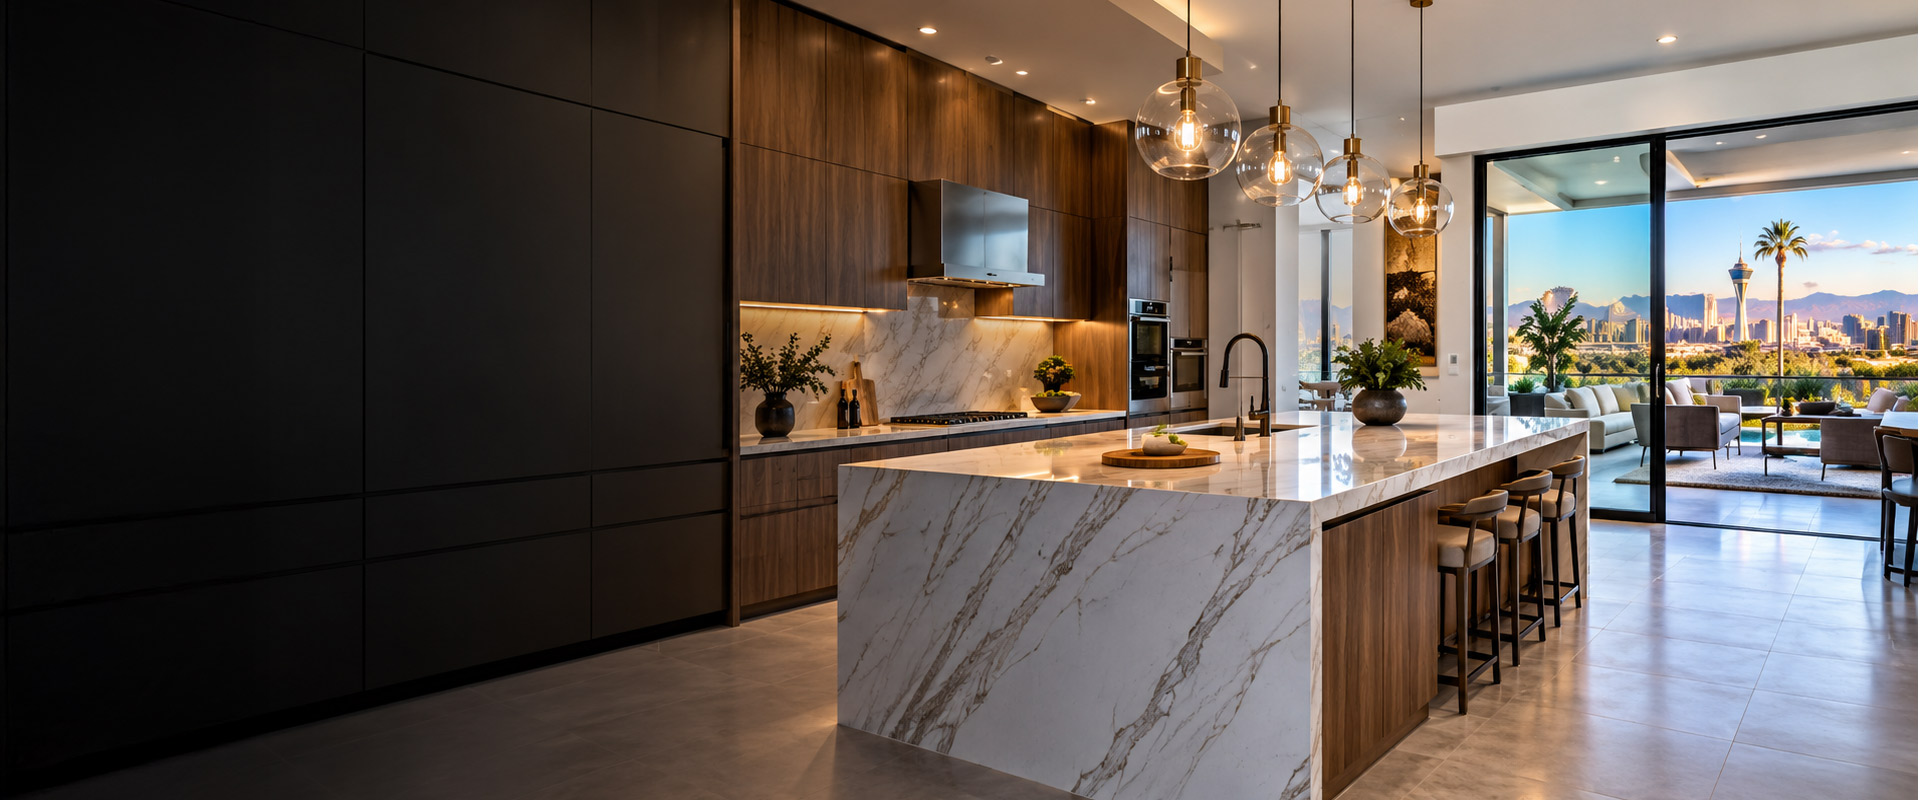
Bring more function and character to your kitchen with a beautifully designed island that creates room for cooking, dining, and gathering. From spacious countertop surfaces to built-in storage and comfortable seating, a kitchen island can become the centerpiece of your home.
Pacific Experts provides kitchen island installation in Las Vegas, helping homeowners explore custom kitchen islands, kitchen island remodeling, and designs that complement their existing space and daily routines.
Custom Kitchen Island Installation for Modern Living
A thoughtfully designed kitchen island can create a central workspace while bringing cooking, storage, and social activities together. Whether you need more room to prepare meals or a comfortable place for family and friends to gather, an island can introduce new possibilities to your kitchen.
Many kitchens have unused floor space that could accommodate additional countertop surfaces or built-in cabinetry. However, kitchen island installation requires careful planning to ensure that the new feature does not interfere with appliance doors, surrounding cabinets, or walking paths.
Pacific Experts helps Las Vegas homeowners explore custom kitchen islands suited to different layouts, design preferences, and household needs. From simple preparation islands to larger configurations with seating and storage, the right island should feel like a natural extension of the kitchen.
A well-planned kitchen island creates a comfortable balance between additional functionality, attractive design, and easy movement throughout the room.
More Than Just a Countertop
Essential Features of a Functional Kitchen Island
Kitchen island installation involves coordinating the island’s dimensions, countertop surface, cabinetry, and placement within the room. Every feature should contribute to a comfortable kitchen without making surrounding work areas difficult to access.
Five important design considerations help shape a kitchen island that looks attractive and supports everyday cooking, dining, and entertaining.
01 / SPACE TO MOVE
Kitchen Island Sizing & Placement
The island’s dimensions should reflect the kitchen’s available floor space and surrounding work areas. Proper placement considers walking paths, cabinet door clearance, appliance access, and the distance between the island and nearby countertops.
02 / PULL UP A SEAT
Kitchen Island Seating & Overhangs
Breakfast bar seating can turn a kitchen island into a convenient place for casual meals and conversation. Seat spacing, countertop height, knee clearance, and the structural support required for extended overhangs should be considered during design.
03 / HIDDEN POTENTIAL
Built-In Kitchen Island Storage
Island cabinets can provide additional room for cookware, serving dishes, utensils, and small appliances. Deep drawers, open shelving, and pull-out organizers allow homeowners to make practical use of the space beneath the countertop.
04 / WORK SMARTER
Kitchen Island Sinks & Appliances
Some custom kitchen islands incorporate preparation sinks, cooktops, or undercounter appliances. These features require additional planning for plumbing, electrical connections, ventilation, and safe working clearances, depending on the selected configuration.
05 / MAKE A STATEMENT
Island Countertops & Decorative Finishes
Countertop materials, cabinet colors, end panels, and decorative details help establish the island’s appearance. Coordinating these features with the surrounding kitchen creates a consistent design, while contrasting finishes can make the island a distinctive focal point.
One Island, Endless Possibilities
Popular Custom Kitchen Island Designs & Layouts
Kitchen islands come in different shapes and configurations, allowing homeowners to choose a design that complements their available space. Some islands focus on additional preparation surfaces, while others combine seating, storage, and built-in kitchen features.
Custom kitchen island design should begin with the room’s dimensions and the activities you want the island to support. A spacious open-concept kitchen may accommodate a larger island, while a compact room may benefit from a narrower design with fewer built-in features.
When exploring island layouts, consider how the new feature connects with the refrigerator, sink, cooking area, and surrounding cabinetry. The best configuration should improve the kitchen’s functionality rather than interrupt existing work areas.
Kitchen Island Styles Worth Exploring
Rectangular Kitchen Islands: A rectangular island provides a straightforward configuration that works with many kitchen layouts. Depending on its dimensions, it can accommodate generous preparation surfaces, storage cabinets, and seating along one side.
L-Shaped Kitchen Islands: An L-shaped island creates two connected countertop sections that can help separate preparation and seating areas. This configuration is generally better suited to kitchens with sufficient floor space for comfortable movement around both sides.
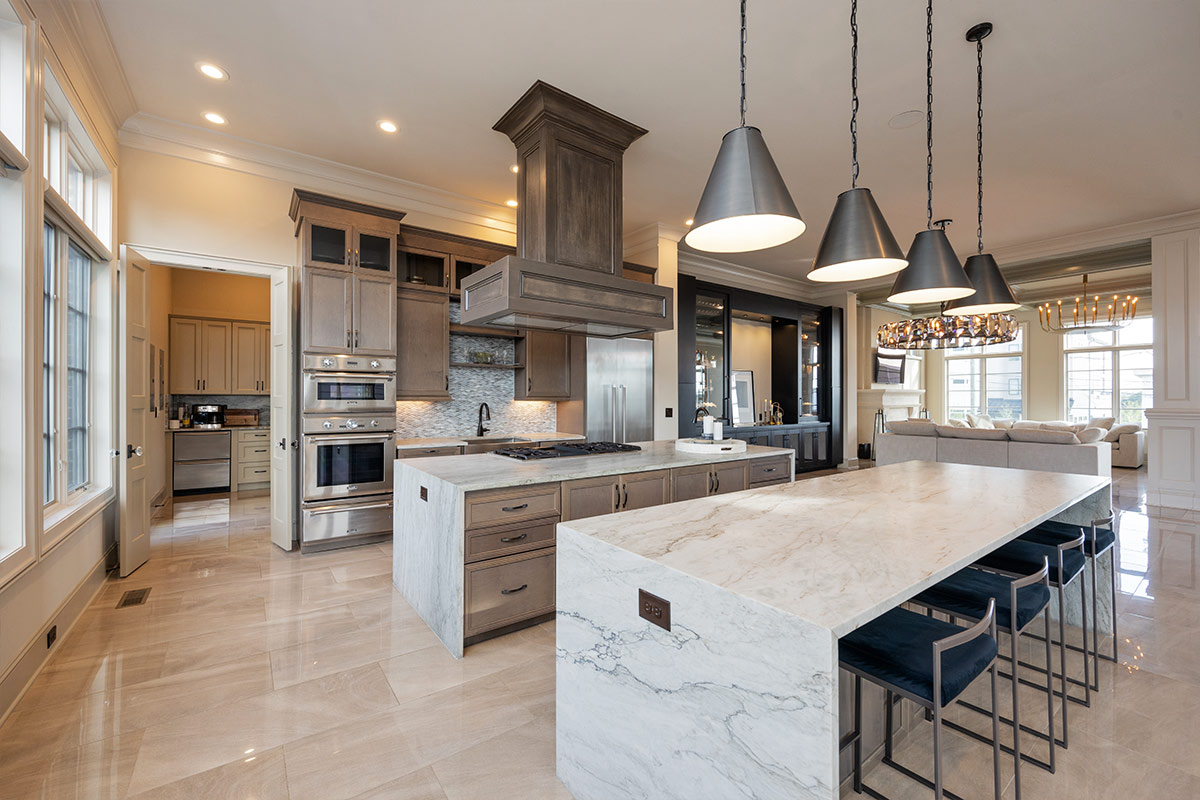
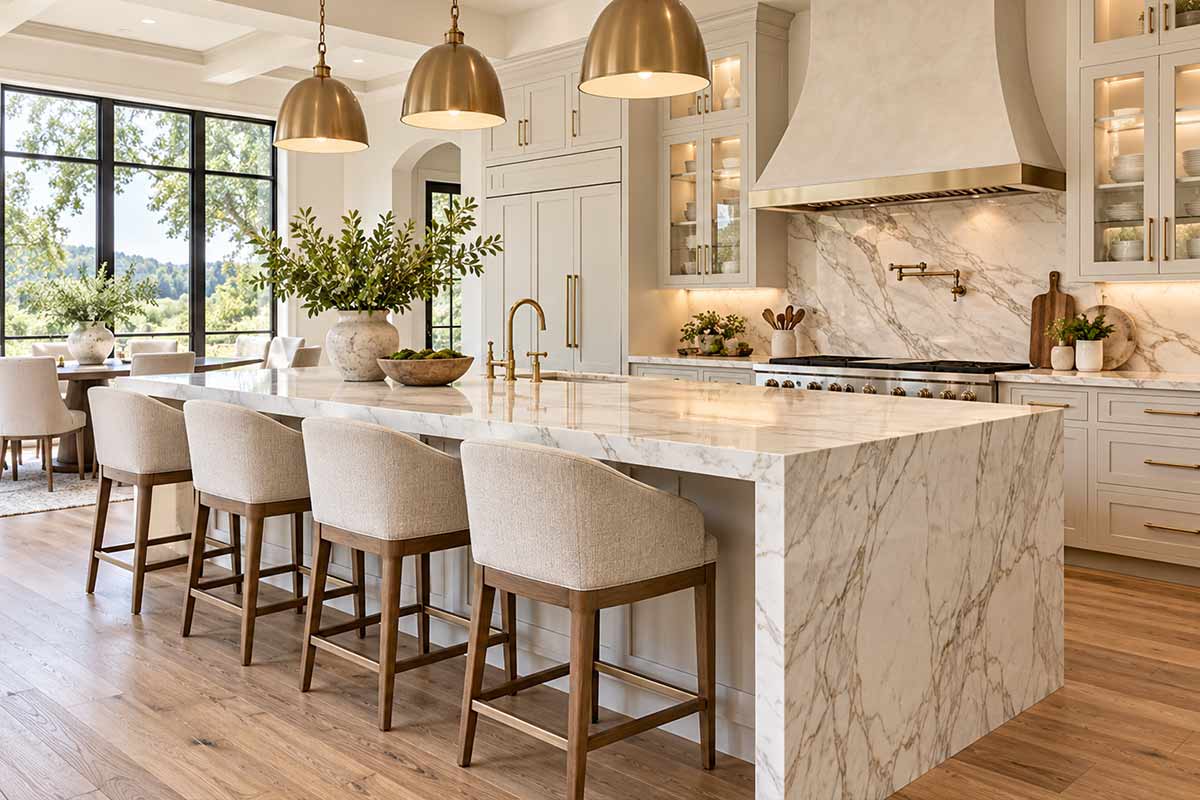
Waterfall Kitchen Islands: Waterfall islands feature countertop material that continues vertically down one or more sides. This design creates a distinctive appearance and is often paired with quartz, natural stone, or other suitable slab materials.
Kitchen Islands With Sinks or Cooktops: Islands with integrated fixtures can create additional preparation or cooking stations. These designs require careful coordination of utility connections, equipment specifications, ventilation, and the available countertop space around each fixture.
Give Your Kitchen a New Centerpiece
Kitchen Island Remodeling & Custom Upgrades
Kitchen island remodeling can improve an existing island’s appearance and functionality without necessarily changing the entire kitchen layout. Updating the countertop, cabinet finishes, seating arrangement, or storage configuration can give the feature a completely different look.
Some homeowners may want to replace a small island with a larger design, while others prefer to improve an existing island with additional drawers or a more practical countertop shape. The surrounding floor space and current installation conditions should be evaluated before making these changes.
Remodeling an island also provides an opportunity to coordinate its design with nearby cabinets, flooring, and backsplash materials. Matching finishes can create a consistent appearance, while contrasting colors and countertop materials can establish a more distinctive centerpiece.
Creative Kitchen Island Remodeling Features
Waterfall countertop edges
Extended island breakfast bars
Custom island cabinet finishes
Decorative island end panels
Open display shelving
Contrasting island colors
Built-in beverage storage
Kitchen island drawer systems
Furniture-style island details
Integrated preparation stations
When modifying an existing kitchen island, countertop support, cabinet stability, and any concealed electrical or plumbing connections should be reviewed. These conditions can affect which remodeling features are appropriate for the existing structure.
A thoughtfully remodeled kitchen island can become a more attractive and useful part of the room, providing additional convenience while complementing the surrounding kitchen design.
From First Sketch to Favorite Gathering Spot
Our Custom Kitchen Island Design & Installation Process
Every kitchen island project begins with understanding the room’s layout and how you want to use the new feature. Our process focuses on selecting an appropriate configuration, coordinating design details, and preparing for installation.
1
Share Your Island Ideas
We discuss your kitchen layout, preferred island features, design inspiration, and how you want to use the space.
2
Plan the Island Layout
We evaluate available floor space, walking clearances, seating arrangements, and possible locations for island features.
3
Choose Your Finishes
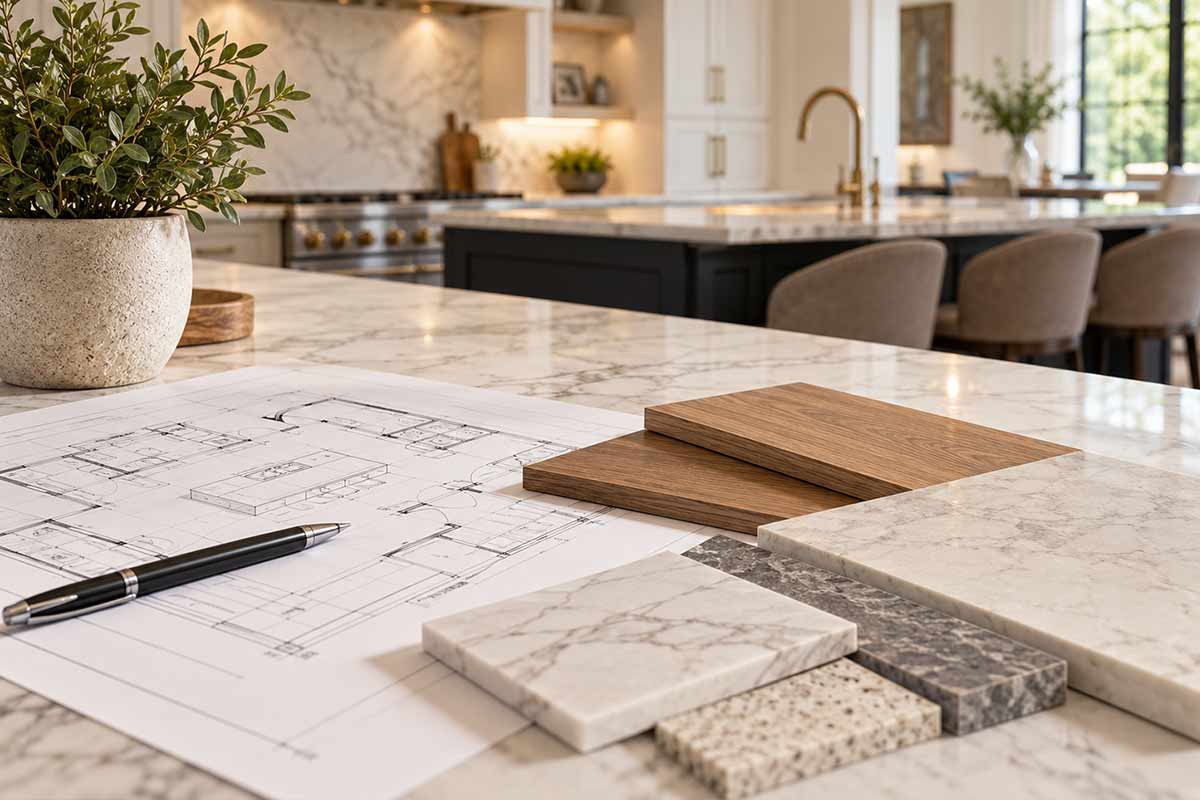
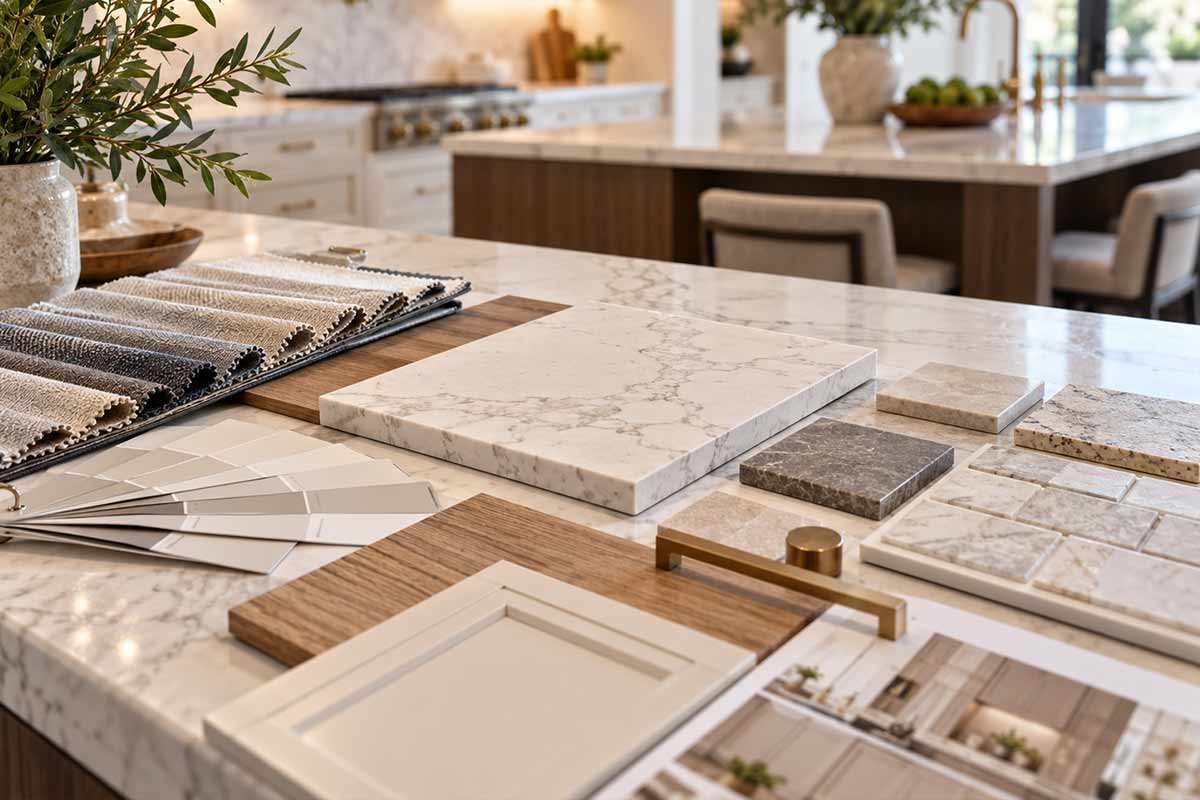
We review countertop materials, cabinet styles, storage features, and other details that shape the island’s appearance.
4
Bring Your Island to Life
We coordinate installation, countertop placement, cabinetry, and finishing details according to the project’s requirements.
More Room for Life’s Everyday Moments
Make the Most of Your Kitchen Island With Seating & Storage
A versatile kitchen island can provide a comfortable place to prepare meals, organize essentials, and spend time with family and friends. By combining the right seating arrangement with accessible storage, homeowners can create a central feature that supports several everyday activities.
Kitchen island seating should be planned around the number of people using the space and the available room behind each stool. Countertop height, seating width, and knee clearance influence comfort, while surrounding walkways should remain accessible when people are seated.
Storage can be incorporated into the opposite side of the island through cabinets, drawers, and open shelving. Pull-out organizers can hold utensils and cookware, while dedicated compartments can keep serving items close to dining areas. Balancing these features creates a practical island without making the design feel crowded.
Functional Kitchen Island Features for Everyday Living
Comfortable breakfast bar seating
Extended countertop preparation areas
Built-in island dining spaces
Accessible serving stations
Countertop overhang support
Deep kitchen island drawers
Pull-out cookware organizers
Open shelving for everyday items
Concealed waste compartments
Dedicated baking supply storage
Bringing Kitchens Together Across the Valley
Kitchen Island Installation Service Areas
Pacific Experts provides kitchen island installation and remodeling services for Las Vegas-area homeowners interested in adding preparation space, creating comfortable seating, and introducing custom island features to their kitchens.
We serve homeowners in Las Vegas, Henderson, Summerlin, and North Las Vegas. Contact our team to discuss your kitchen island project and confirm service availability.
Las Vegas, NV
Henderson, NV
Summerlin, NV
North Las Vegas, NV
Good Questions, Great Island Ideas
Kitchen Island Installation Frequently Asked Questions
The space needed depends on whether the surrounding area is used for cooking, walking, or seating. Common kitchen planning recommendations include approximately 42 inches for a one-cook work aisle, 48 inches for multiple cooks, and at least 36 inches for a general walkway. These are design recommendations rather than universal code requirements, and the final layout should account for appliance doors, seating, accessibility, and applicable local requirements.
Yes, many existing kitchens can accommodate a new island when sufficient floor space is available. The room should be measured to determine whether an island would interfere with cabinets, appliances, entrances, or walking paths. If the kitchen is too narrow for a permanent island, a smaller configuration or another preparation surface may be more appropriate.
A permanent built-in kitchen island generally needs to be secured or otherwise installed according to its design, manufacturer requirements, and applicable building standards. The appropriate anchoring method depends on the island’s construction, weight, flooring, and whether it includes plumbing or electrical connections. Freestanding furniture-style islands may have different requirements.
Yes, a kitchen island can incorporate a preparation sink or primary kitchen sink when the layout and utility connections allow it. Installation may require water supply lines, drainage, appropriate venting, and modifications to the floor or surrounding construction. The sink location should also provide practical countertop space and access to nearby kitchen work areas.
Electrical requirements depend on the locally adopted electrical code and the design of the island. Under the 2023 National Electrical Code, receptacles are generally not required solely because an island countertop exists, but provisions for future receptacle installation may be required, and any installed receptacles must follow applicable placement and safety rules. Local amendments and the code adopted for the project should be confirmed before installation.
A cooktop can be incorporated into a kitchen island, but its ventilation arrangement must comply with the appliance manufacturer’s instructions and applicable local building requirements. Depending on the installation, an overhead island hood or a compatible downdraft ventilation system may be considered. The cooktop also needs appropriate surrounding countertop space and safe clearances.
The number of stools depends on the length of the seating area, the countertop height, and the available space around the island. A common kitchen planning recommendation is to allow approximately 24 inches of seating width per person, with suitable knee clearance beneath the countertop. Additional room may be needed for wider stools, armrests, or comfortable movement behind seated guests.
Your Kitchen’s New Favorite Gathering Place
Start Your Custom Kitchen Island Installation in Las Vegas
Ready to add a beautiful kitchen island with more preparation space, storage, and comfortable seating? Contact Pacific Experts to explore custom kitchen island designs and take the next step toward creating a more inviting kitchen.