Transform your living space with a complete home renovation that brings together beautiful design, modern functionality, and everyday comfort. From updated kitchens and bathrooms to refreshed bedrooms and living areas, a full home remodel can create a more connected and inviting environment throughout your property.
Pacific Experts provides whole home remodeling services in Las Vegas, helping homeowners explore interior renovations, floor plan improvements, updated finishes, and coordinated upgrades that complement their lifestyle and remodeling goals.
Explore whole home remodeling ideas that bring together beautiful interiors, practical layouts, and modern finishes. Share your vision, and let’s discuss your project.
A whole home remodel gives you the opportunity to transform multiple living spaces through one coordinated renovation plan. Whether you’re updating an older property or creating a more modern interior, the right improvements can bring together attractive finishes, functional layouts, and comfortable living areas.
Over time, homes may develop outdated kitchens, worn flooring, limited storage, or room arrangements that no longer suit the household. A complete home renovation allows homeowners to address these concerns while selecting materials and design features that create a consistent appearance throughout the property.
Pacific Experts helps Las Vegas homeowners explore whole house remodeling options, including kitchen renovations, bathroom upgrades, flooring installation, interior layout changes, and updated living spaces. From selecting complementary materials to coordinating improvements across multiple rooms, each detail should contribute to a home that feels cohesive and comfortable.
A thoughtfully planned home renovation connects individual rooms through practical improvements, coordinated finishes, and a design that supports everyday living.
Great Homes Begin With Thoughtful Planning
What Goes Into a Full Home Remodeling Project?
Whole home remodeling involves coordinating several areas of the property rather than focusing on one room at a time. Interior layouts, existing structural conditions, plumbing, electrical systems, and material selections can all influence how the renovation is planned.
Understanding these important details helps homeowners create a complete renovation plan that balances appearance, functionality, and the home’s existing construction.
01 / RETHINK THE SPACE
Interior Floor Plans & Layout Improvements
Room layouts influence how comfortably people move between kitchens, dining areas, bedrooms, and shared living spaces. A full home remodel may involve improving circulation, reconsidering room arrangements, or creating better connections between different areas. Proposed changes should account for existing walls, structural support, and utility locations.
02 / REFRESH THE ESSENTIALS
Kitchen & Bathroom Renovations
Kitchens and bathrooms are important parts of many whole house remodeling projects. Updated cabinets, countertops, showers, vanities, and plumbing fixtures can improve appearance and everyday convenience. Planning these rooms alongside the rest of the home helps create consistent finishes while addressing their individual functional requirements.
03 / CONNECT THE DESIGN
Whole Home Flooring & Interior Finishes
Flooring, interior doors, wall finishes, and trim help establish a consistent appearance throughout the home. Material selections should consider durability, moisture exposure, maintenance, and transitions between rooms. Coordinating these features can make separate living spaces feel more connected without requiring identical finishes everywhere.
04 / PLAN BEYOND THE SURFACE
Structural Changes & Home Systems
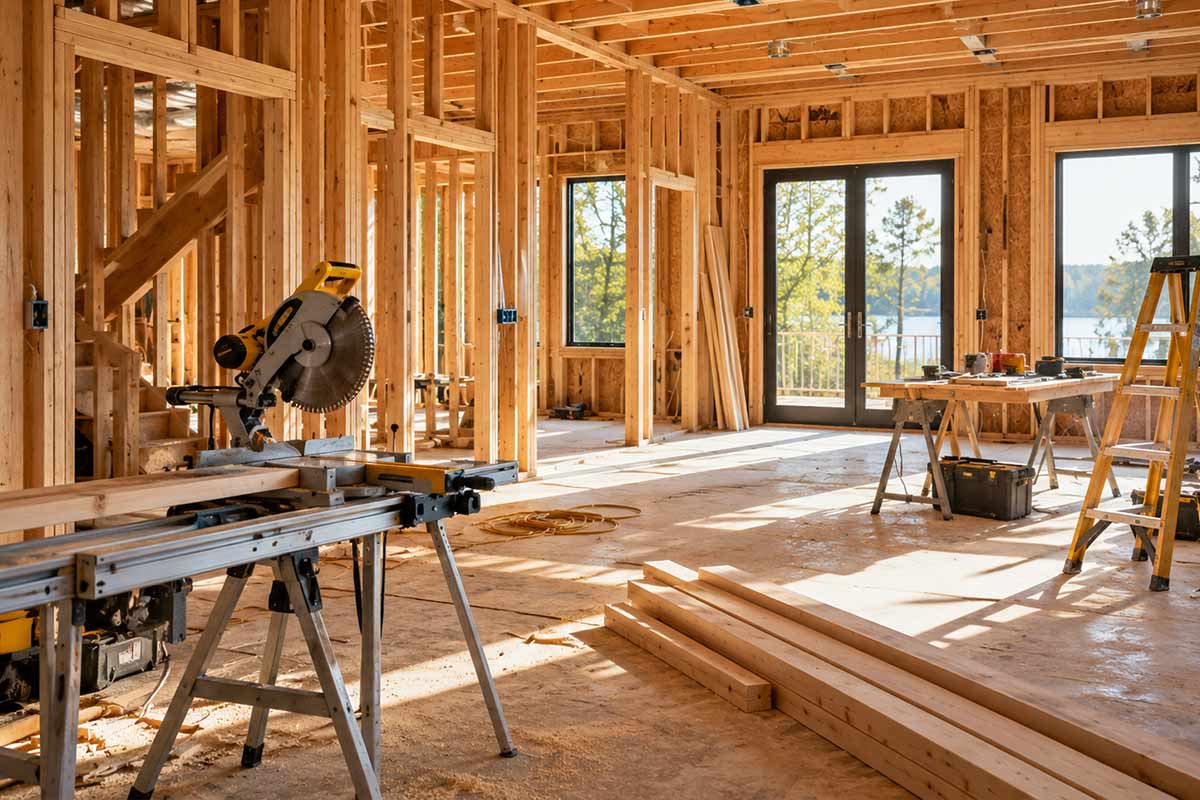
Some complete home renovations involve removing walls, relocating plumbing fixtures, or modifying electrical and mechanical systems. These improvements may require structural evaluation, construction drawings, permits, and inspections. The requirements depend on the home’s existing conditions and the specific changes included in the renovation.
05 / FINISH WITH PURPOSE
Interior Lighting, Storage & Details
Updated lighting, built-in storage, cabinet hardware, and decorative finishes can make individual rooms more practical and visually appealing. These features should complement the home’s overall design while supporting daily activities. Thoughtful placement and consistent materials help bring the finished spaces together.
Discover What Your Home Could Become
Whole House Remodeling Ideas for Every Room
A complete home renovation can include several types of improvements depending on the property’s condition and the homeowner’s priorities. Some projects focus on updating existing finishes, while others involve changing room layouts and creating more functional connections between living spaces.
The best whole home remodeling ideas consider how each room functions individually and how the different spaces work together. Existing construction, available square footage, household routines, and personal design preferences can all influence the renovation plan.
Before selecting specific upgrades, consider which areas need the most attention, where additional storage or functionality would be useful, and how improvements in one room may affect neighboring spaces.
Popular Spaces to Include in a Complete Home Renovation
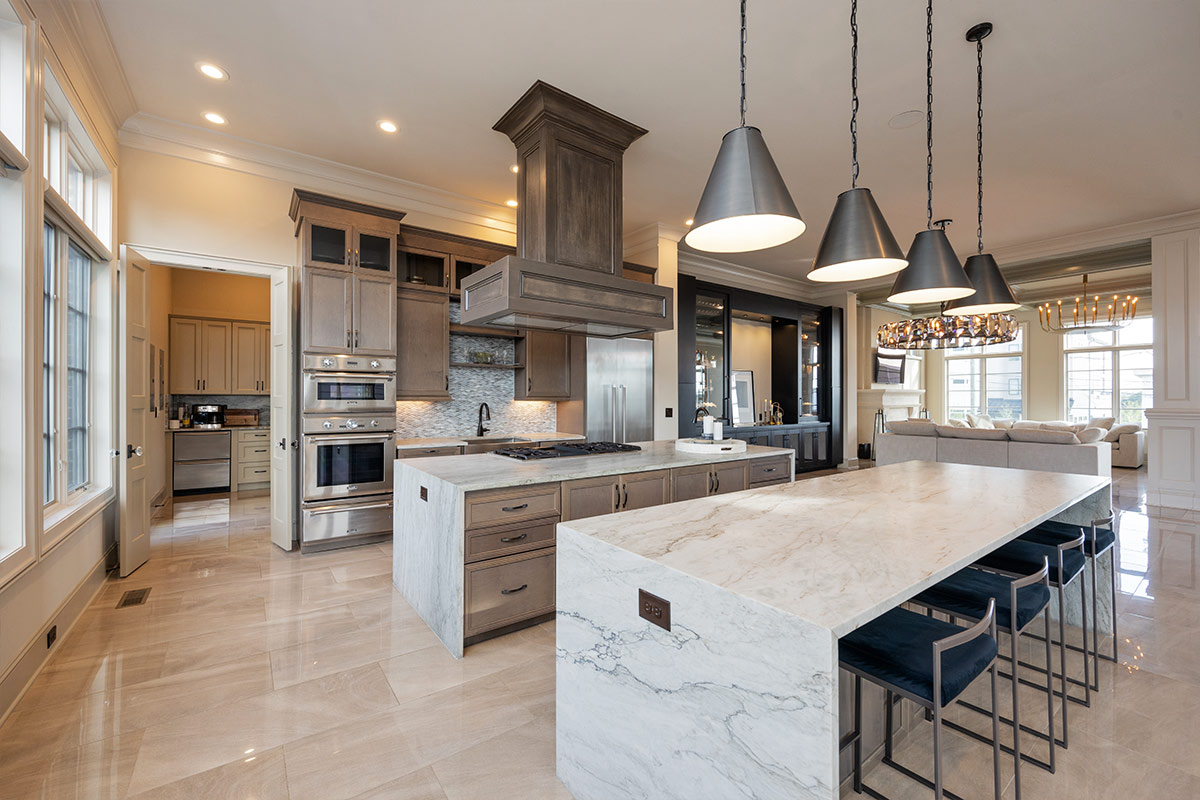
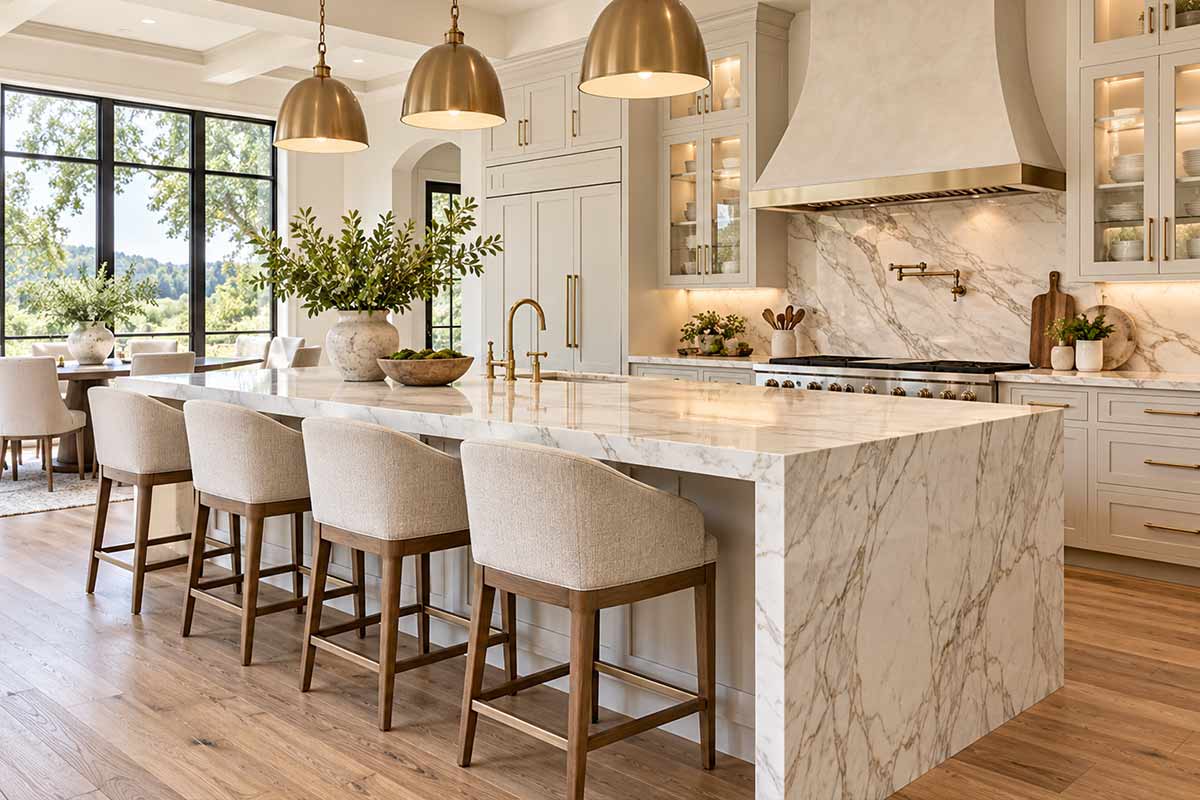
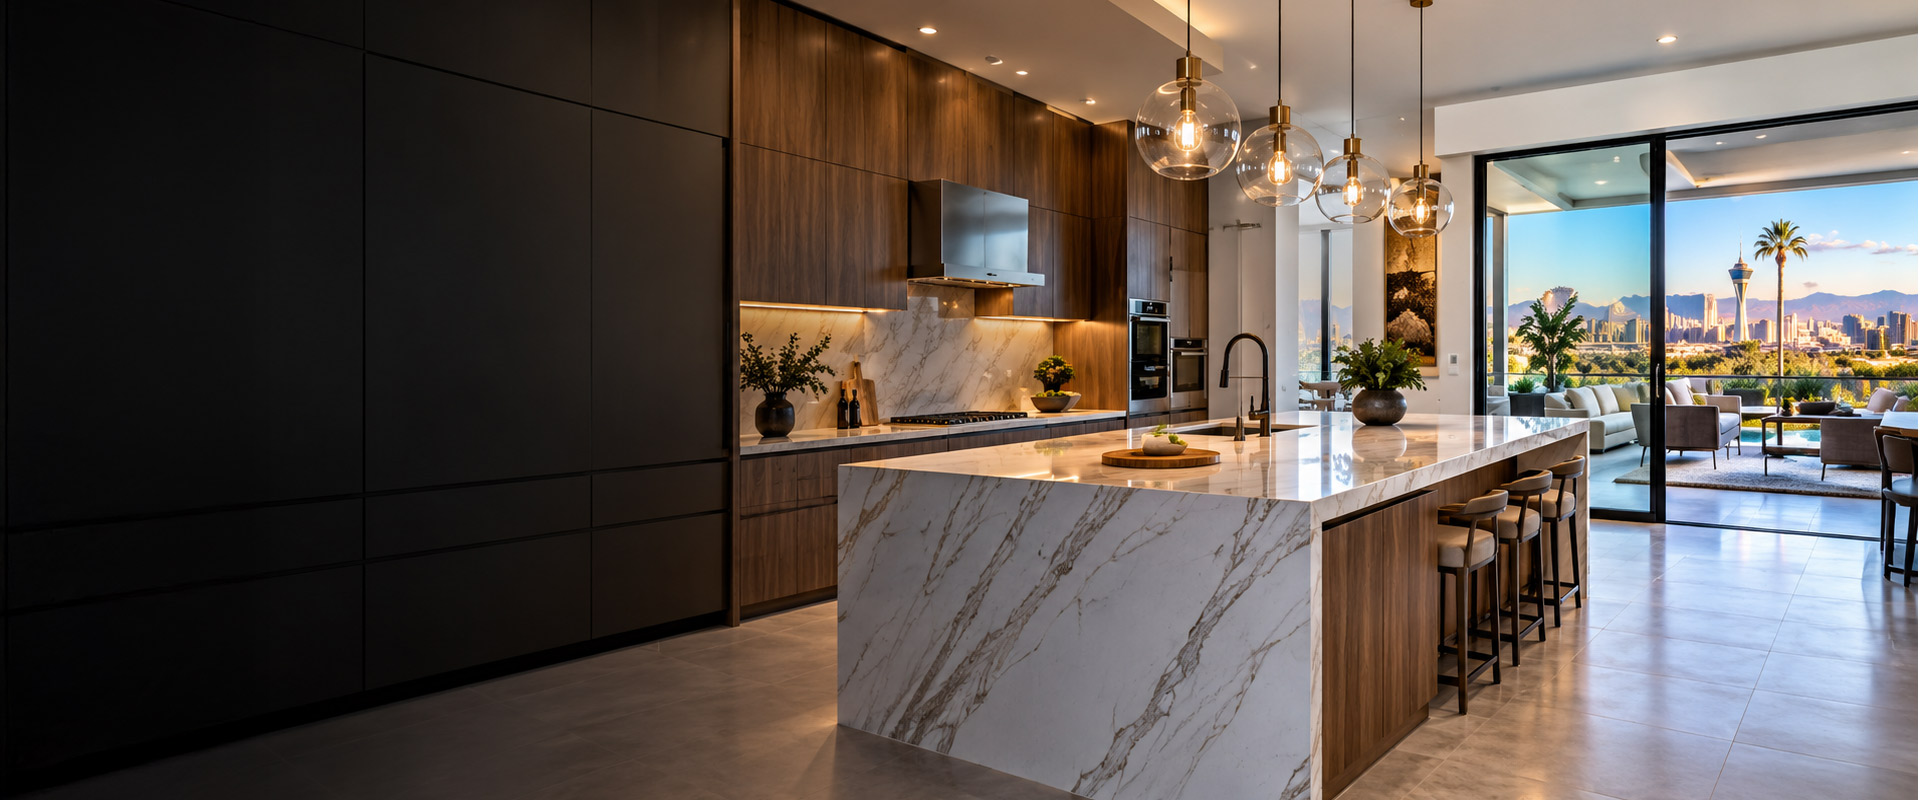
Kitchen Remodeling: Kitchen renovations can include updated cabinetry, countertops, backsplashes, flooring, and improved layouts. Changes to storage, appliance placement, and preparation areas can make the kitchen more practical while creating a design that complements nearby dining and living spaces.
Bathroom Remodeling: Bathroom improvements may include new showers, bathtubs, vanities, tile, lighting, and plumbing fixtures. Coordinating these features with the home’s overall design helps create attractive bathrooms while addressing moisture protection and everyday functionality.
Living Room & Dining Room Renovations: Shared living areas can benefit from updated flooring, modern lighting, refreshed walls, and improved furniture arrangements. Depending on the existing construction, layout changes may also create better connections between gathering spaces.
Bedroom & Closet Remodeling: Bedroom renovations may involve new flooring, interior doors, lighting, wall finishes, and storage improvements. Updated closet configurations and built-in cabinetry can help make better use of available space while keeping personal belongings organized.
Open-Concept Home Remodeling: Open-concept renovations may involve changing the relationship between kitchens, dining rooms, and living areas. Removing or modifying walls requires evaluation of structural support, existing utilities, and applicable building requirements before construction begins.
Bring New Life to Every Corner
Modern Interior Remodeling & Whole Home Upgrades
A whole home remodel creates an opportunity to update interior features that may have been installed at different times or no longer complement one another. Flooring, cabinetry, lighting, and wall finishes can be selected as part of one coordinated design instead of approaching every room as a separate project.
Complete home renovation projects can also improve everyday organization. Updated kitchen cabinets, bathroom vanities, closet storage, and built-in shelving can provide more convenient places for household essentials while helping reduce clutter.
Some homeowners prefer to maintain their existing floor plan while refreshing finishes throughout the property. Others explore changes to room arrangements, interior openings, or shared living spaces. The appropriate approach depends on the home’s construction, available space, and the desired improvements.
Whole Home Remodeling Features & Upgrades to Consider
Complete kitchen remodeling
Bathroom renovations and upgrades
Open-concept living room layouts
Whole home flooring replacement
Interior wall and ceiling finishes
Custom cabinetry and built-in storage
Updated interior doors and trim
Modern home lighting improvements
Bedroom and closet renovations
Coordinated interior design finishes
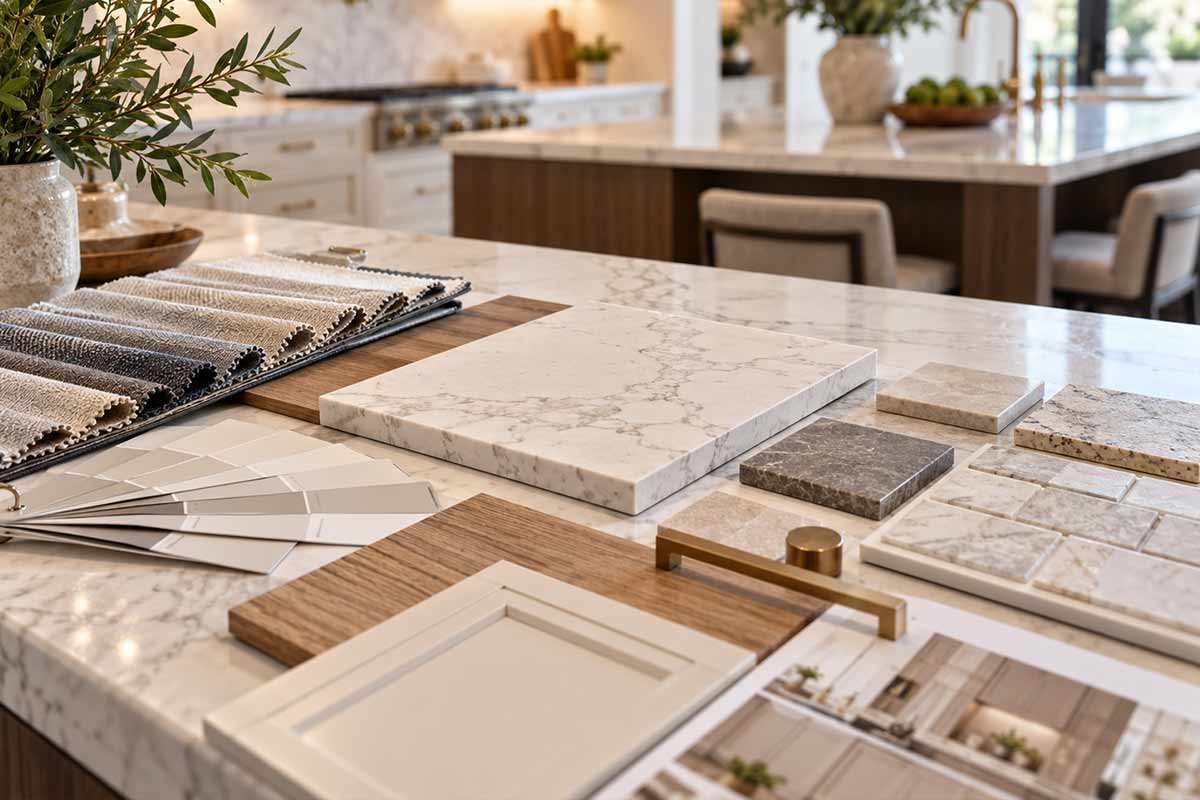
Coordinating materials can make a noticeable difference in the completed renovation. Complementary flooring tones, paint colors, cabinetry finishes, and hardware can establish visual connections between kitchens, bathrooms, hallways, and shared living spaces.
A full home remodel should also consider the practical requirements of each room. Moisture-resistant materials may be appropriate in bathrooms, while flooring durability, maintenance needs, and comfort can influence selections for bedrooms and common areas.
One Plan, a Home Full of Possibilities
Our Complete Home Renovation & Remodeling Process
Whole home remodeling involves several stages, from reviewing existing conditions to planning improvements and coordinating work across multiple rooms. The process should account for room layouts, structural requirements, material selections, and the finishing details needed to create a cohesive home.
1
Discuss Your Remodeling Vision
We explore the rooms you want to update, your preferred design style, and the improvements you envision for your home.
2
Evaluate the Existing Layout
We consider room dimensions, structural conditions, utility locations, and how the proposed improvements connect.
3
Choose Designs & Materials
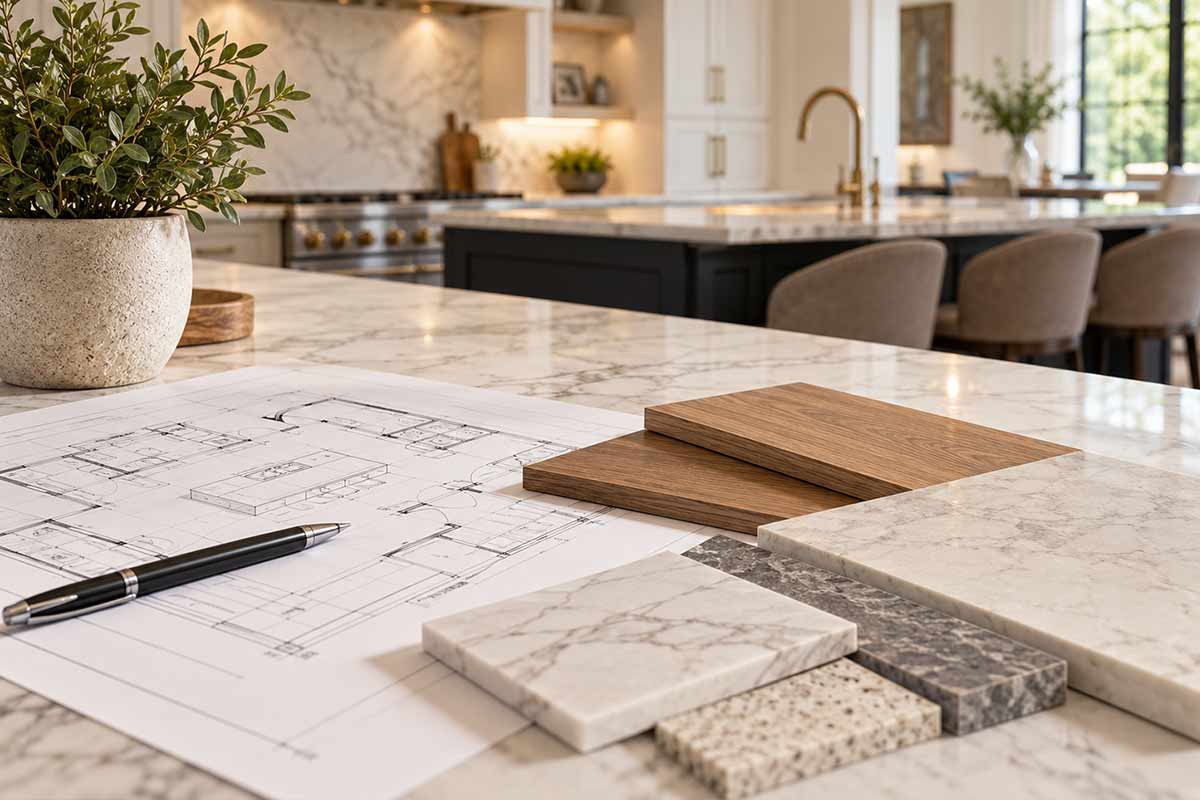
We explore flooring, cabinetry, fixtures, finishes, and room-specific details that complement the overall renovation.
4
Complete Your Home Renovation
We coordinate the planned remodeling work, installations, and finishing details across the areas included in your project.
Make Your Home Work Better for You
Create a More Comfortable & Functional Living Space
A successful full home remodel should improve everyday comfort while making the most of your existing living space. Room layouts, storage arrangements, lighting, and movement between different areas can all influence how naturally the home supports your daily routine.
For households that enjoy entertaining, a more connected kitchen and living area may provide greater flexibility for gatherings. Families looking for better organization may benefit from updated cabinetry, dedicated storage areas, and room arrangements that keep frequently used items within reach.
Comfort and accessibility are also important considerations during whole house remodeling. Appropriate lighting, practical flooring transitions, comfortable circulation paths, and accessible fixtures can make the home easier to use. Structural or system modifications should be evaluated according to the property’s existing conditions and applicable requirements.
Practical Features for a Better Whole Home Design
Better connections between living areas
Functional kitchen and dining layouts
Coordinated flooring throughout the home
Improved cabinetry and closet storage
Comfortable bedroom arrangements
Updated bathroom layouts and fixtures
Thoughtful interior lighting placement
Convenient room-to-room circulation
Consistent interior doors and trim
Practical materials for everyday use
Beautiful Transformations Across the Valley
Whole Home Remodeling & Renovation Service Areas
Pacific Experts provides whole home remodeling services for Las Vegas-area homeowners looking to update multiple rooms, improve interior layouts, and create more cohesive living spaces through coordinated renovations.
We serve homeowners in Las Vegas, Henderson, Summerlin, and North Las Vegas. Contact our team to discuss your complete home renovation project and confirm service availability.
A complete home renovation can include improvements to kitchens, bathrooms, bedrooms, living rooms, flooring, cabinetry, and interior finishes. Some projects also involve layout modifications or updates to plumbing and electrical systems. The exact scope depends on the property’s condition and the homeowner’s remodeling goals.
Yes. Many whole home remodeling projects focus on replacing outdated finishes and fixtures while maintaining the existing room arrangements. New flooring, cabinetry, countertops, lighting, and interior doors can create a substantial visual transformation without moving walls. Keeping the existing layout may also reduce the need for certain structural and utility modifications.
It depends on the extent of the renovation and which areas of the home remain usable. Projects involving extensive flooring removal, kitchen remodeling, multiple bathrooms, or major utility changes can make daily living difficult. Homeowners should discuss construction phases, dust containment, utility interruptions, and safety considerations before deciding whether to remain in the property.
Some load-bearing walls can be modified or removed when appropriate structural support is designed and installed. These walls carry loads from other parts of the building, so changes generally require professional structural evaluation and may require permits. Plumbing, electrical wiring, and mechanical systems within the wall must also be considered.
No. Flooring replacement depends on the condition of the existing materials and the homeowner’s design preferences. Some projects use consistent flooring throughout connected living spaces, while others retain suitable materials in certain rooms. Transitions, floor heights, moisture exposure, and maintenance requirements should be considered when selecting new flooring.
Yes. A complete home renovation can sometimes be divided into phases, such as remodeling kitchens and bathrooms before updating bedrooms and living areas. Planning the overall design in advance is important because flooring transitions, plumbing changes, and other connected improvements may affect multiple stages. The sequence should reflect construction requirements and homeowner priorities.
Permit requirements depend on the property’s jurisdiction and the work being performed. Structural alterations, certain electrical and plumbing changes, and other regulated construction activities may require permits and inspections. Requirements can differ between the City of Las Vegas, Clark County, Henderson, and North Las Vegas, so the appropriate building department should be consulted before work begins.
Your Home’s Next Chapter Starts Here
Start Your Whole Home Remodeling Project in Las Vegas
Ready to transform your home with a complete renovation? Pacific Experts helps homeowners explore kitchen and bathroom upgrades, updated flooring, interior layouts, and coordinated finishes that bring their living spaces together. Contact our team to discuss your whole home remodeling project and get started.