
Explore More
Other Service Areas
Discover home remodeling services throughout the Las Vegas Valley.
Discuss Your Project



A Kitchen Reimagined With Style
Kitchen Remodel and Cabinet Installation in Henderson
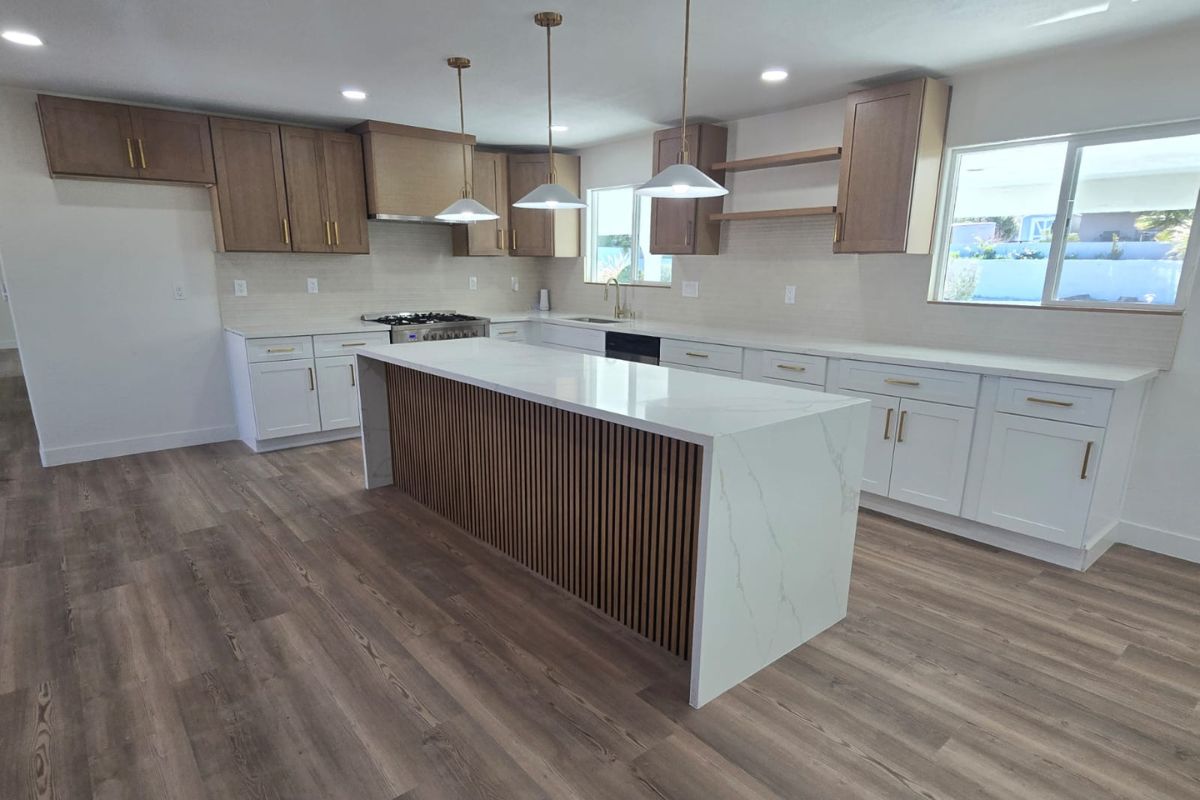
This kitchen remodel and cabinet installation in Henderson features a beautifully redesigned kitchen with two-tone cabinetry, a large waterfall island, updated countertops, and modern lighting. The renovation combines warm wood finishes with bright white surfaces to create an inviting kitchen that feels spacious, organized, and comfortable.
The project features a thoughtfully planned kitchen layout and design with generous countertop space, accessible storage, and a central island that anchors the room. By combining contrasting cabinet finishes, elegant surfaces, and carefully positioned lighting, the remodeled kitchen balances everyday functionality with contemporary style.
From the wood-look flooring to the coordinated cabinet hardware and decorative pendant lights, every detail contributes to a cohesive kitchen designed for cooking, gathering, and entertaining.
Inside the Kitchen Transformation
Explore the new cabinetry, waterfall island, updated countertops, pendant lighting, and flooring featured in this Henderson kitchen remodeling project.



Kitchen Design Features & Improvements
- Two-Tone Kitchen Cabinetry: White shaker-style lower cabinets paired with warm wood upper cabinets create a balanced design with plenty of storage. The kitchen cabinet installation also features coordinated gold-tone hardware.
- Waterfall Kitchen Island: A spacious central island features a white stone-look surface with subtle veining, waterfall edges, and a decorative wood-slat accent panel. The kitchen island installation adds generous preparation space and creates a striking centerpiece.
- Updated Kitchen Countertops: Light-colored surfaces extend across the perimeter cabinetry, complementing the island and backsplash. The kitchen countertop installation creates a clean, consistent appearance throughout the room.
- New Flooring Installation: Wood-look plank flooring introduces natural warmth and visual contrast against the white cabinetry and bright interior walls.
- Modern Overhead Lighting: Three pendant lights illuminate the kitchen island, while recessed ceiling lights provide additional lighting throughout the space.
- Custom Shelving & Finishing Details: Open wood shelving, a neutral tile backsplash, stainless steel appliances, and coordinated fixtures complete the kitchen’s contemporary appearance.
A Beautiful Balance of Warmth & Modern Design
The completed kitchen renovation brings together elegant cabinetry, a spacious waterfall island, and thoughtfully selected finishes. White lower cabinets brighten the room, while natural wood tones, decorative shelving, and the island’s vertical slat detailing introduce warmth and character. The updated countertops and pendant lighting create a polished appearance throughout the space.
With new flooring, improved storage, generous preparation surfaces, and a cohesive interior design, the remodeled kitchen offers a comfortable environment for everyday cooking and entertaining.
Considering a similar project? Contact Pacific Experts to discuss your remodeling plans and get started on your home transformation.